









 ©Zachary Balber
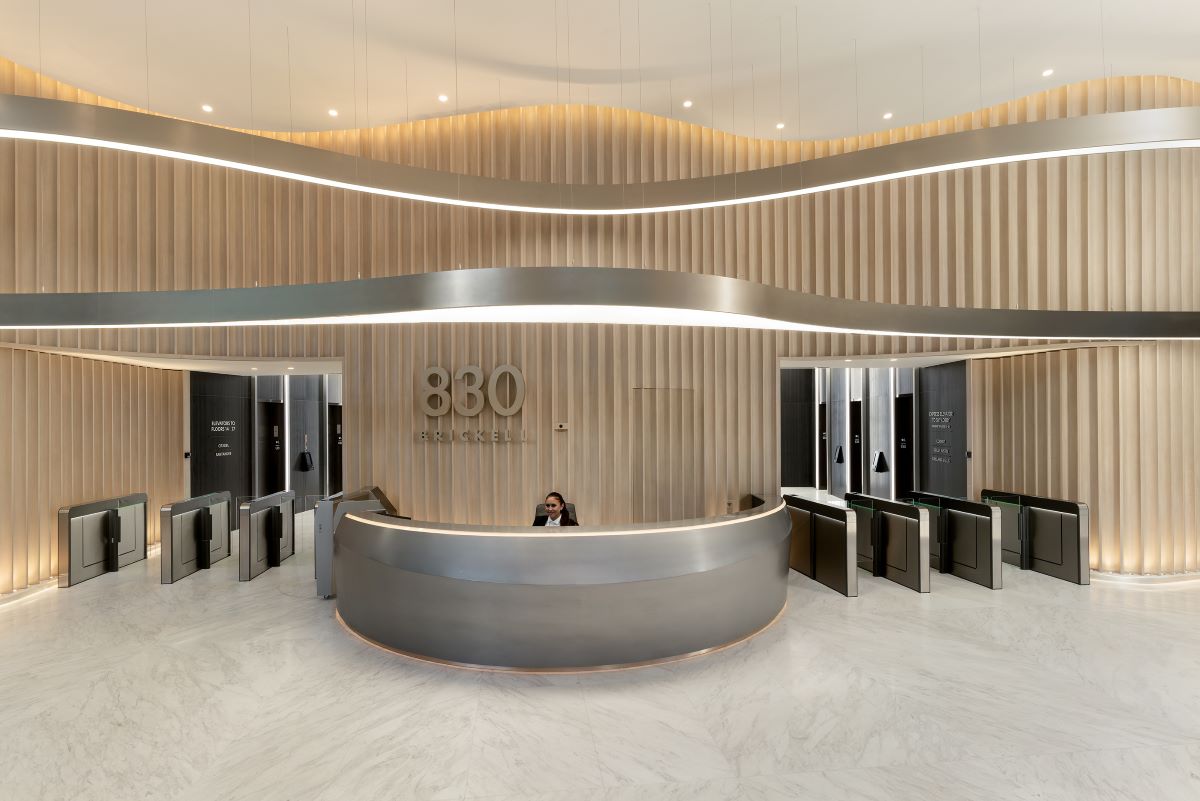
을 내부로 확장하는 데 초점을 맞췄으며, 빛과 물질성(Materiality)의 연속성을 통해 새로운 도시 미학을 해석했다. 건축가 마시모 이오사 기니(Massimo Iosa Ghini)는 자연에서 영감을 받은 형태와 소재를 바탕으로 메인 로비부터 32층까지 공간적 정체성을 구축했다. 280㎡ 규모, 6m 높이의 천장고를 갖춘 메인 아트리움은 절제된 미학을 바탕으로 한 대담한 건축적 표현이 돋보인다.
 ©Zachary Balber
 ©Zachary Balber
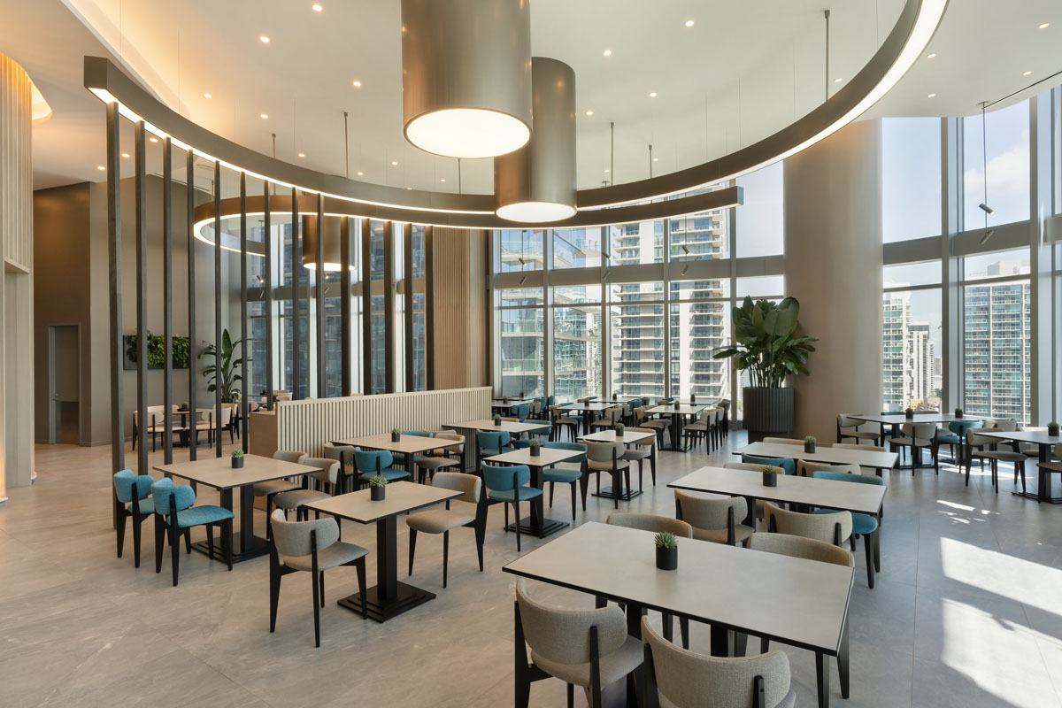
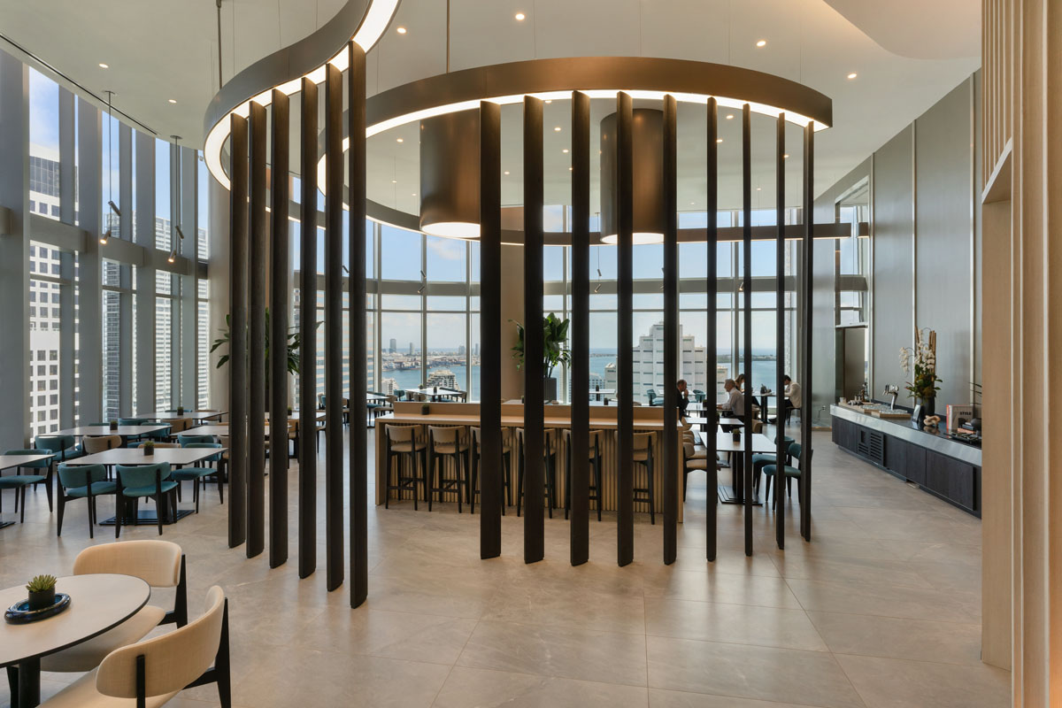
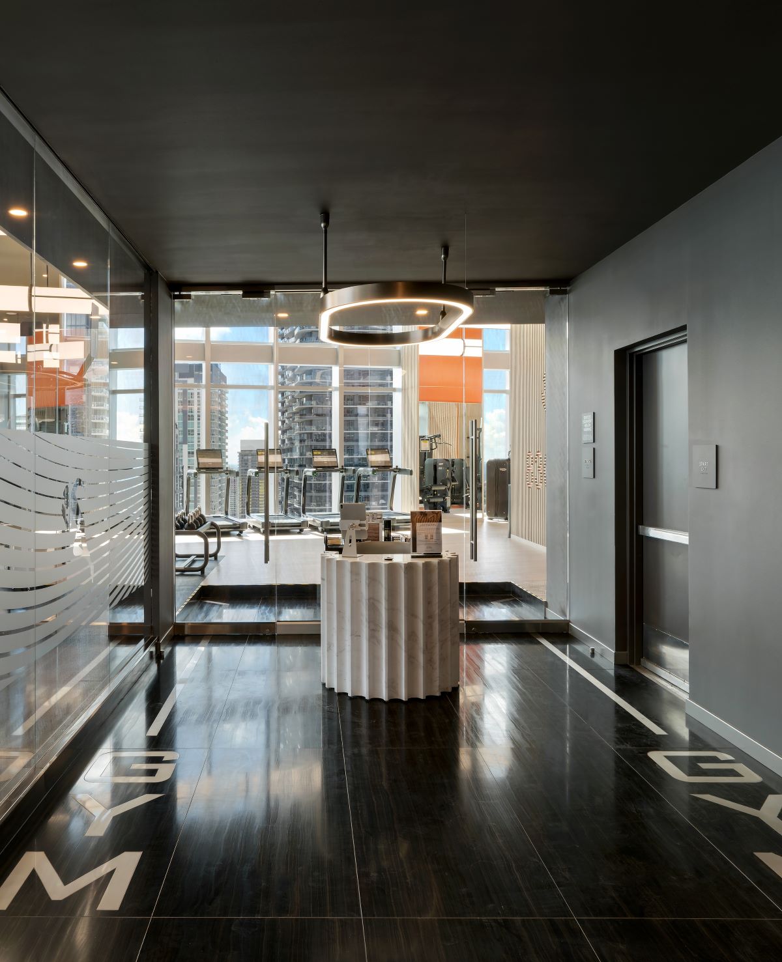
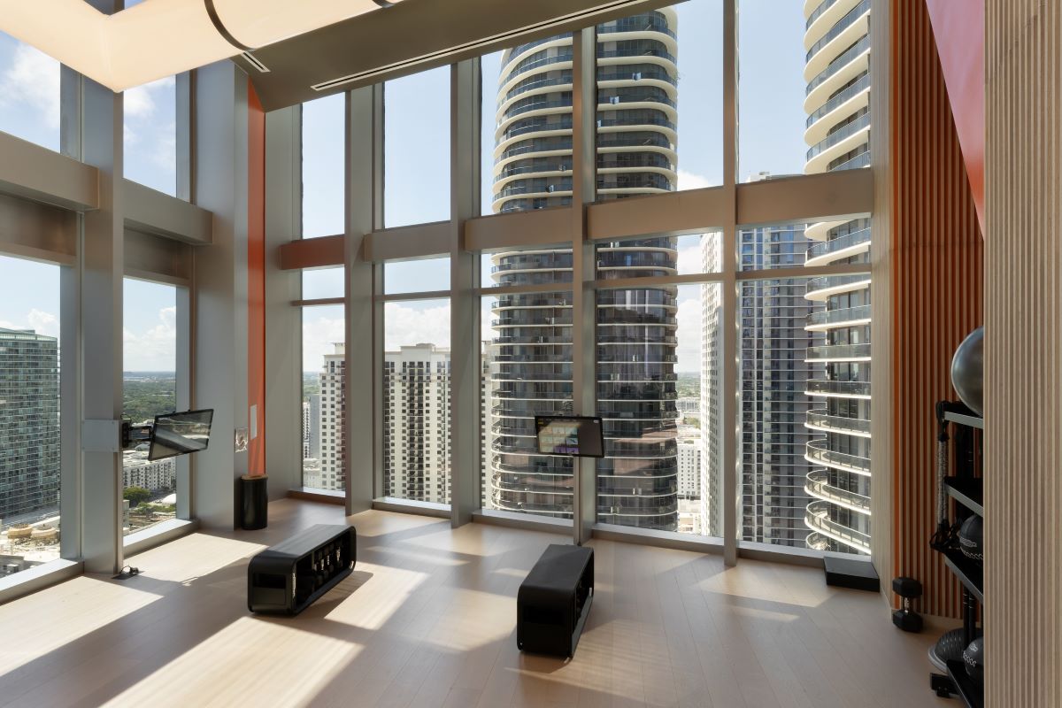
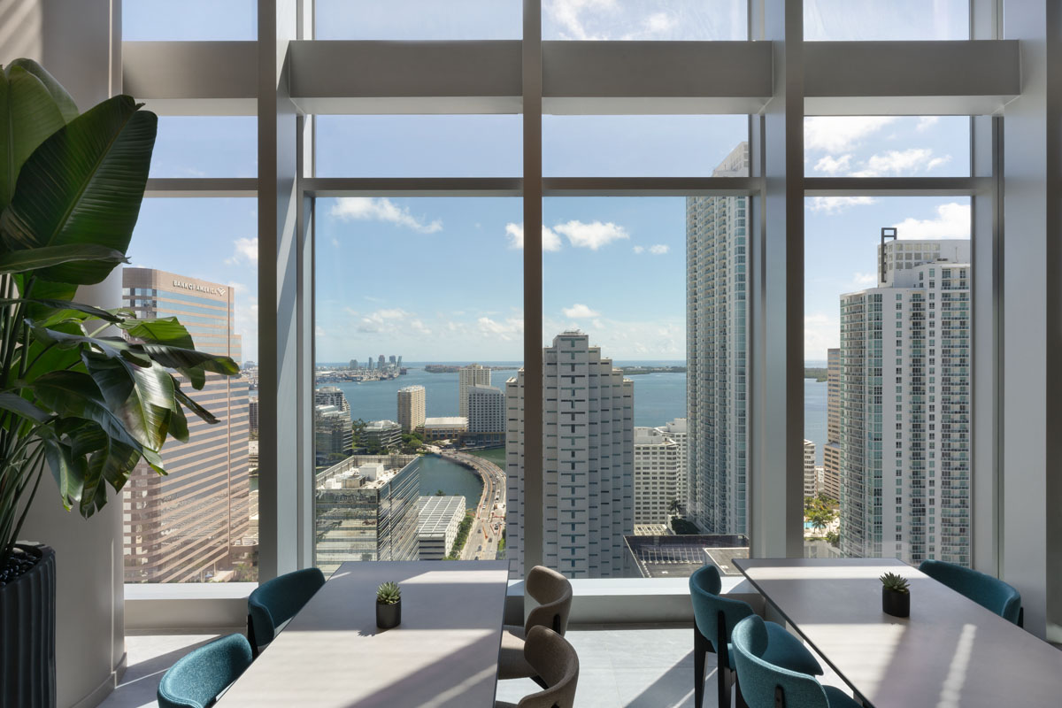
Located high above the city, the 500-square-meter Sky Lobby combines comfort, functionality, and understated luxury. The corporate restaurant and seating areas are unified through marble floors, suspended lighting elements, and slatted wood dividers, creating continuity while distinguishing different areas. The gym features an open layout, wide wooden floors, warm-textured walls, and a tubular ceiling lighting system that creates a balanced wellness environment.
타워 상부의 500㎡ 규모 스카이 로비는 파노라마 전망을 갖춘 호스피탈리티 공간이다. 기업용 레스토랑과 다양한 라운지 좌석을 배치해 편안하면서도 절제된 럭셔리를 구현했으며, 대리석 바닥과 조명, 곡면 파티션을 일관되게 적용해 공간의 통일감과 영역 구분을 동시에 구현했다. 피트니스 공간은 벽체를 최소화해 시각적 연속성을 확보하고, 목재 바닥과 따뜻한 질감의 마감재, 리듬감 있는 조명으로 웰니스 환경을 조성했다.
 ©Zachary Balber
 ©Zachary Balber
 ©Zachary Balber
PROJECT INFO
Project Location
Miami, Florida, USA
Interior Design
Iosa Ghini Associati
Contractor
OKO Group
Project Area
approx. 56,000 m²
Building Scale
55 Floors
Finishing Materials
veined white marble, marble-clad, wide wooden floors, textured wooden slats, tubular ceiling lighting system, marble floors, warmly textured walls
Year of Completion
2025
Photographer
Zachary Balber

0개의 댓글
댓글 정렬