








 ©Ernest Theofilus
 ©Ernest Theofilus
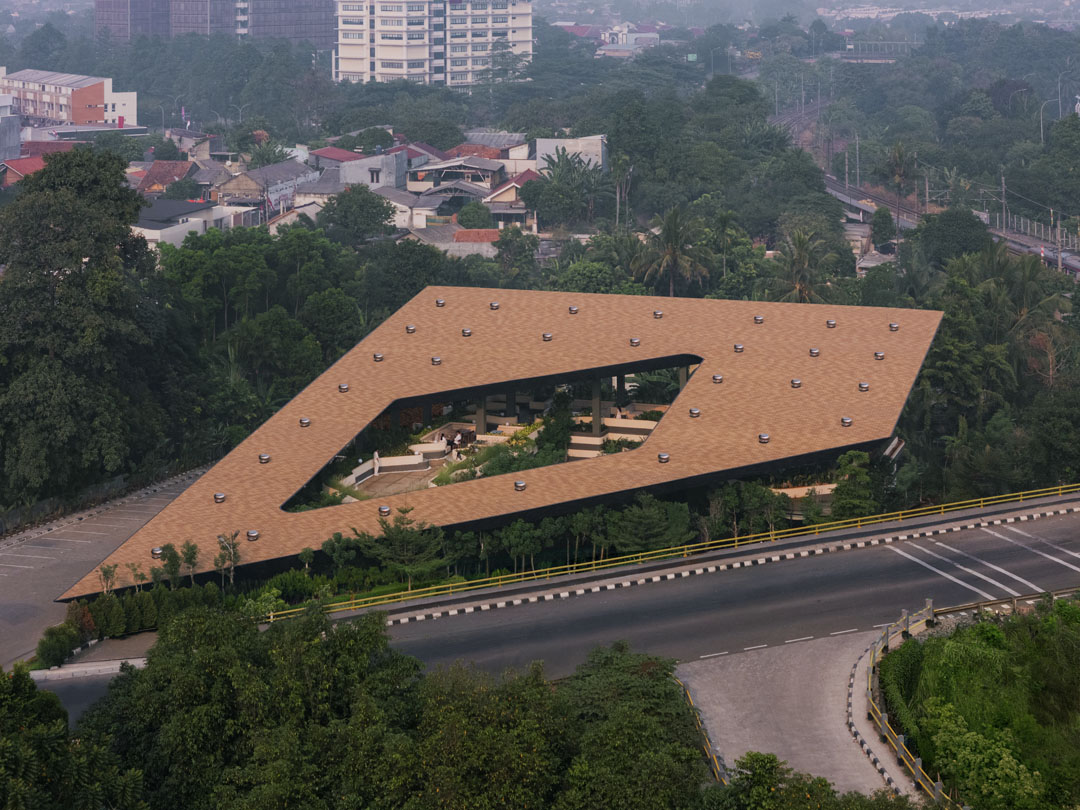
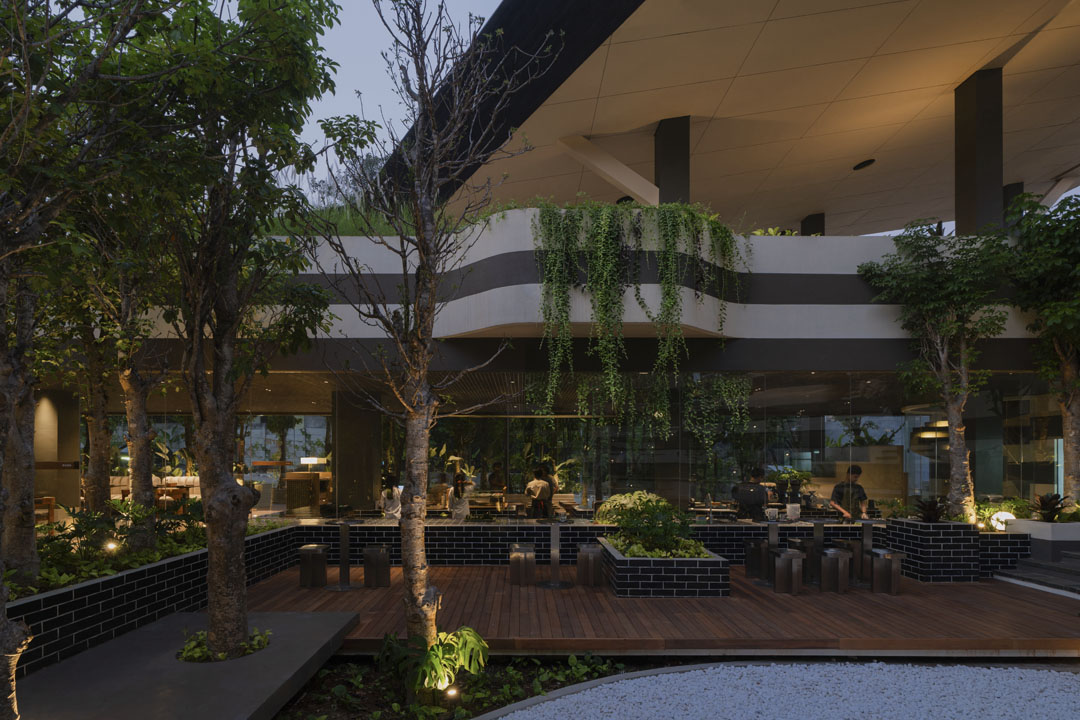
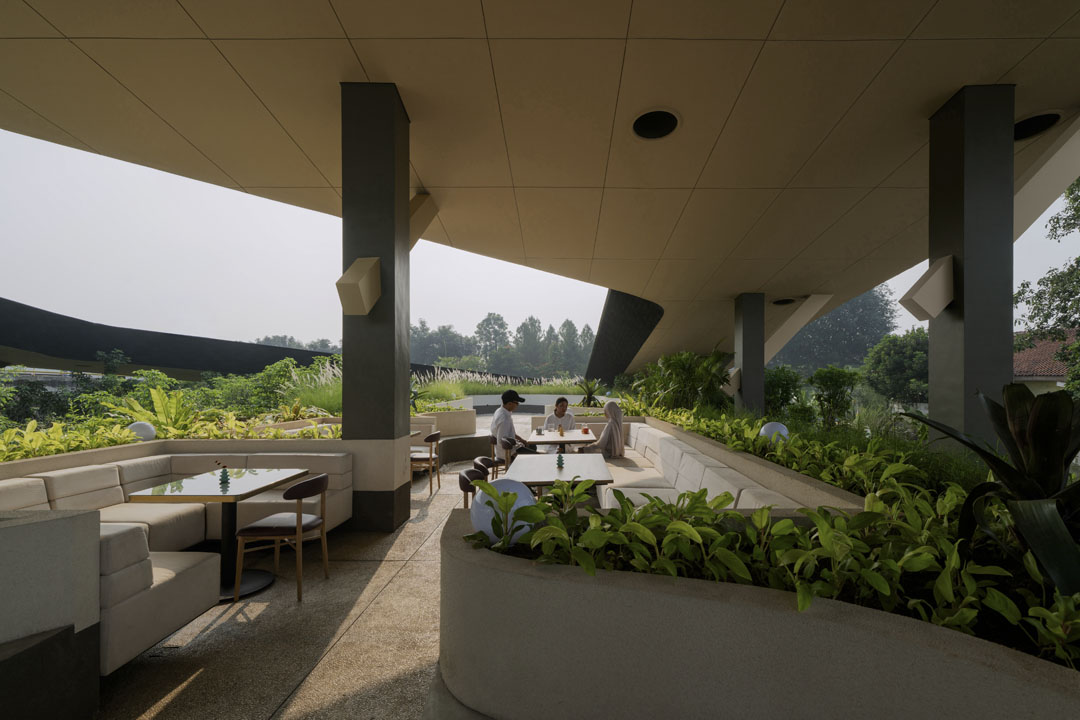
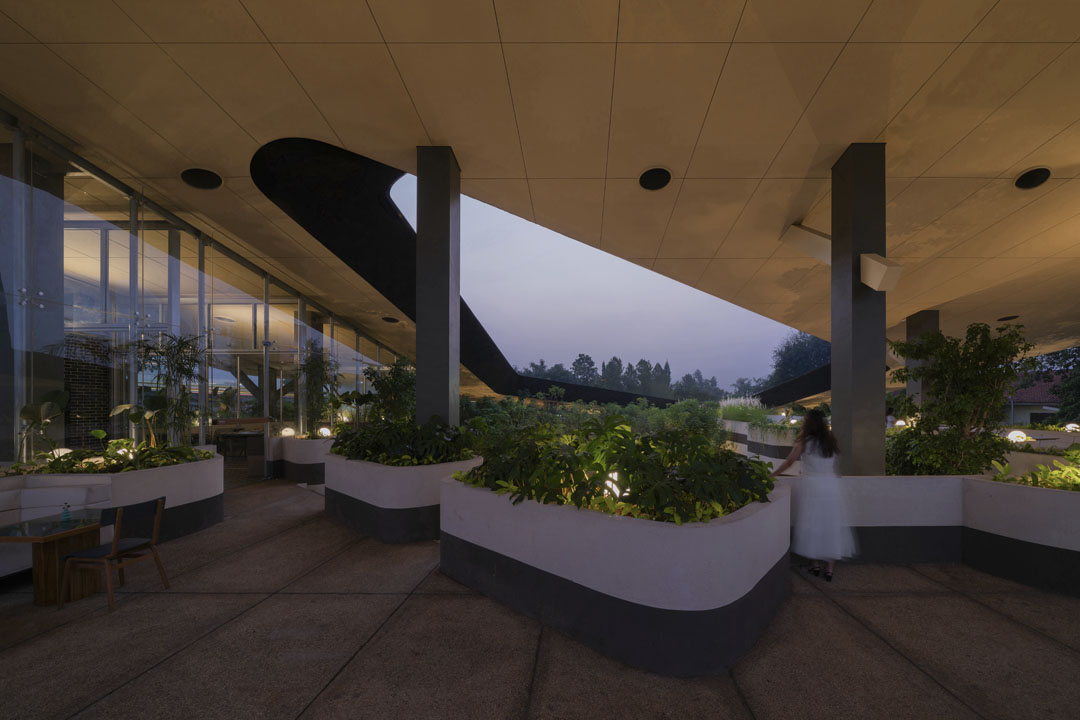
The Mitte Oblique Garden positions design as a spatial intervention that reclaims the human scale within Jakarta’s hyper-dense urban fabric. Rather than introducing another imposing monument, the project relies on a single, expansive roof plane that acts as an environmental filter, creating a sheltered yet permeable space defined by shadow and breeze. Manual wind turbines installed above the roof capture prevailing winds, while deep overhangs and strategic apertures provide protection from monsoon rains and the harsh equatorial sun, filtering daylight and framing views of the sky. The canopy also establishes a sensory connection to the elements, from the sound of rain to the shifting patterns of shadow throughout the day.
미테 오블리크 가든(The Mitte Oblique Garden)은 자카르타의 고밀도 도시 환경 속에서 인간적 스케일을 회복하기 위한 공간적 대안을 제안한다. RAD+ar는 도시 스카이라인을 압도하는 기념비적인 건축물을 세우는 대신, 단 하나의 거대한 확장형 지붕 슬래브를 통해 그늘과 바람이 머무는 터전을 만들었다. 이 지붕은 밀폐형 매스가 아니라 외부 환경을 조절하는 투과성 높은 필터로 작동하며, 지붕 상부에 설치된 무동력 풍력 터빈은 자연풍 유입을 유도하고, 깊은 처마와 전략적으로 배치된 개구부는 계절풍 몬순의 비와 강한 적도 일사로부터 공간을 보호한다. 아울러 빗소리와 하루 동안 시시각각 변하는 그림자의 패턴은 사용자가 자연의 요소들을 온전히 경험하는 장치가 된다.
 ©Ernest Theofilus
 ©Ernest Theofilus
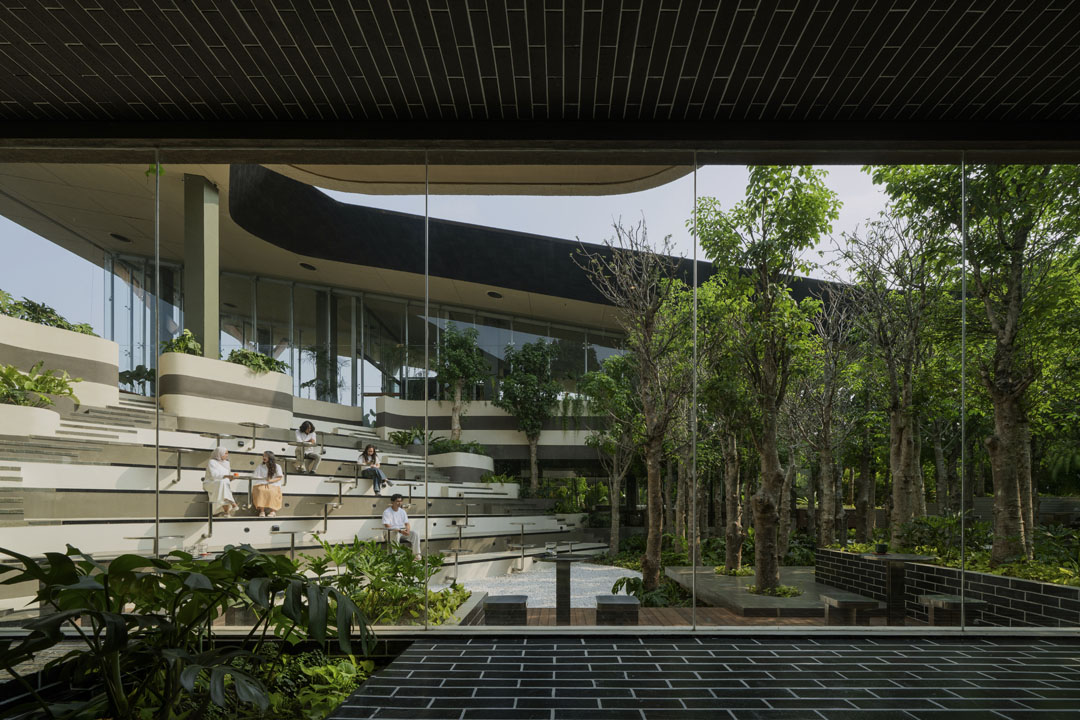
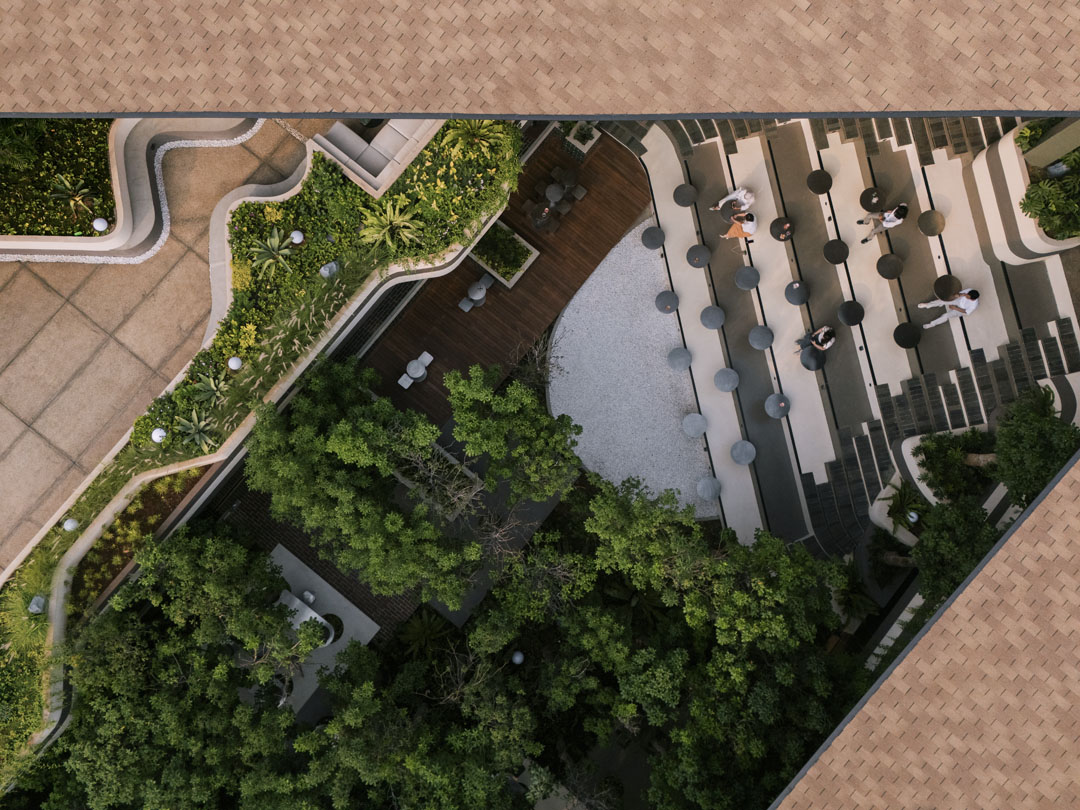
Within this canopy, 500 fourmeter-tall dansonia digitata trees form the primary spatial element, establishing a green setting that encourages visitors to slow down and reconnect with their surroundings. Slopes, varied elevations, and meandering pathways create a non-linear journey that contrasts with the efficiency of conventional urban spaces, offering opportunities for rest, observation, and sensory engagement.
이 거대한 지붕 아래에는 높이 4m에 달하는 바오밥나무 500그루가 공간의 핵심적인 요소로 자리해, 방문객이 주변 환경과 교감할 수 있는 녹색의 안식처를 이룬다. 경사면과 구불구불한 보행로는 현대 도시의 효율적 선형 동선에서 벗어나 비선형적 여정을 제공한다.
©Ernest Theofilus
 ©Ernest Theofilus
더 자세한 이야기는 월간데코 11월호에서 만나보실 수 있습니다!
PROJECT INFO
Project Location
Bintaro, Indonesia
Architects
RAD+ar
Lead Architects
Daniel Susanto, Antonius Richard Rusli
Designer
Gabriel Procelia, Lucas Dharma Sourice, Yusron, Winston Goey
Gross Floor Area
1,100 ㎡
Site Area
5,000 ㎡
Year of Completion
2026
Photographer
Ernest Theofilus
홍혜주 선임기자
저작권자 ⓒ Deco Journal 무단전재 및 재배포 금지

0개의 댓글
댓글 정렬