









 ©Nic Lehoux
 ©Nic Lehoux
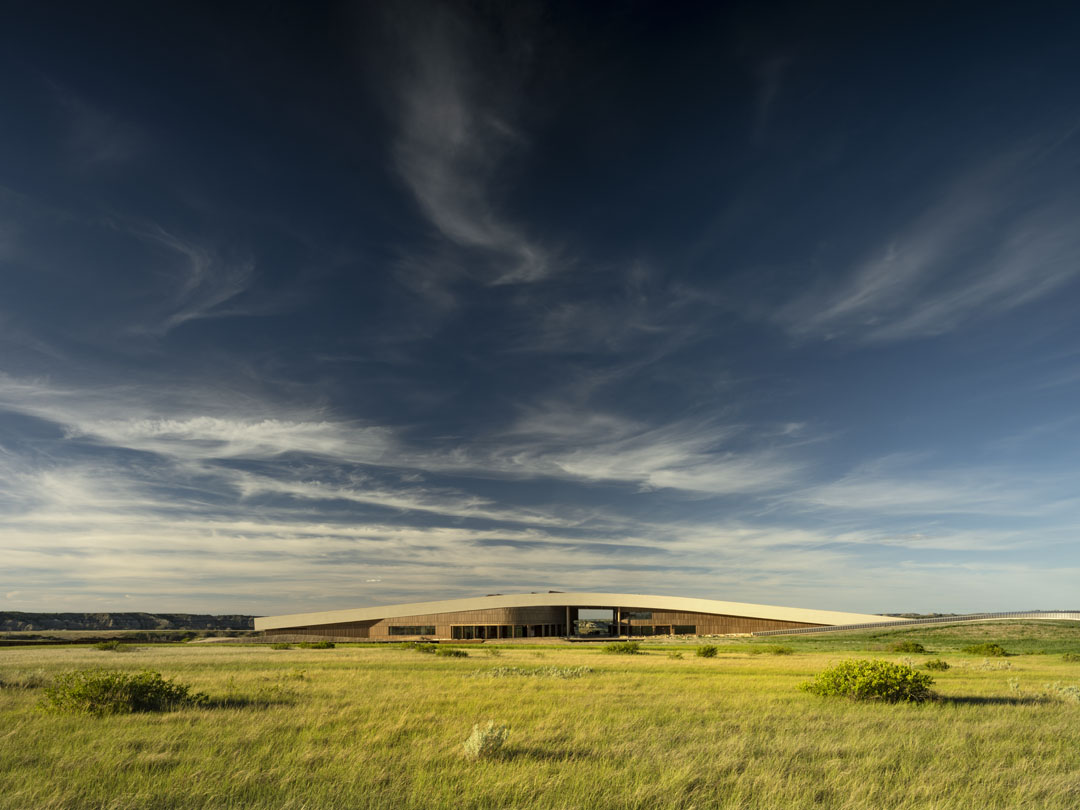
Snøhetta-designed Theodore Roosevelt Presidential Library (TRPL) opened on July 4 in Medora, North Dakota. Sited on 93 acres, the 95,000-square-foot library accommodates over 200,000 annual visitors. Serving as Design Architect, Landscape Architect, and Interior Designer, Snøhetta developed an integrated approach that unifies architecture, landscape, and narrative into a continuous experience.
스노헤타가 설계한 시어도어 루스벨트 대통령 도서관이 지난 7월 4일 개관했다. 노스다코타 주 메도라의 93에이커(약 11만4,000평) 부지에 들어선 이 도서관은 약 2,670평 규모로, 연간 20만 명의 방문객을 수용한다. 이번 프로젝트에서 스노헤타는 건축가, 조경건축가, 인테리어 디자이너로 참여해 건축과 조경, 그리고 서사를 하나의 연속적인 경험으로 통합해냈다.
 ©Nic Lehoux
 ©Nic Lehoux
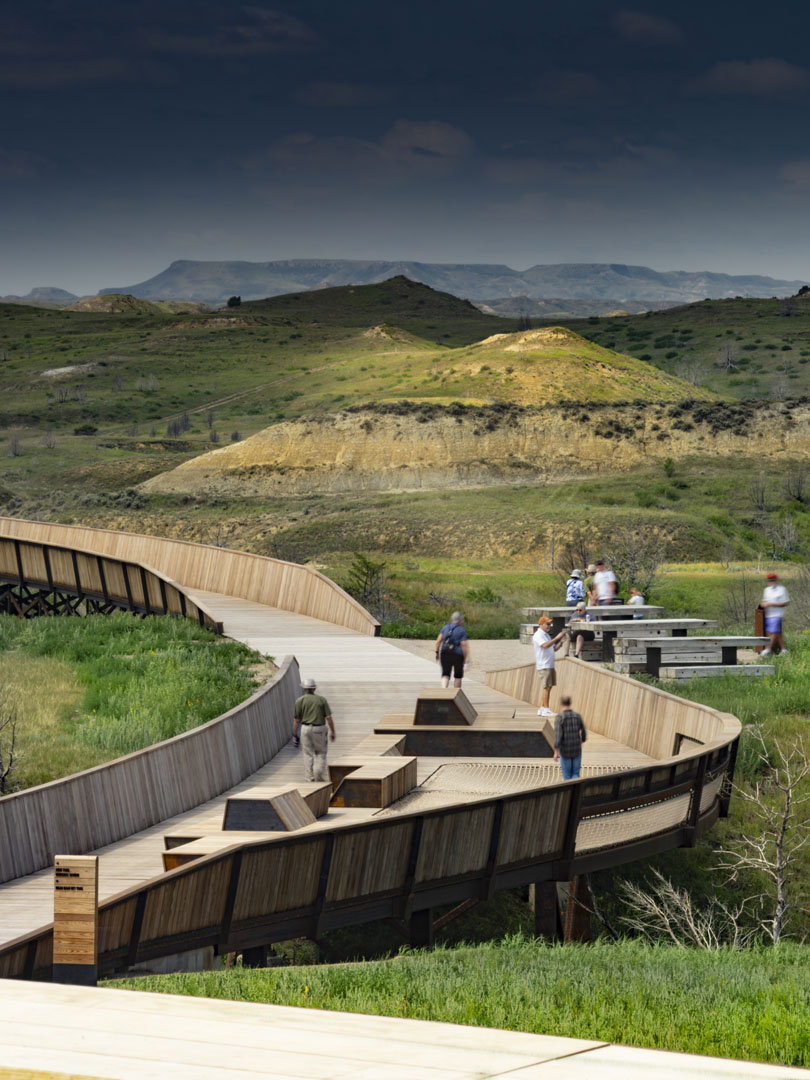
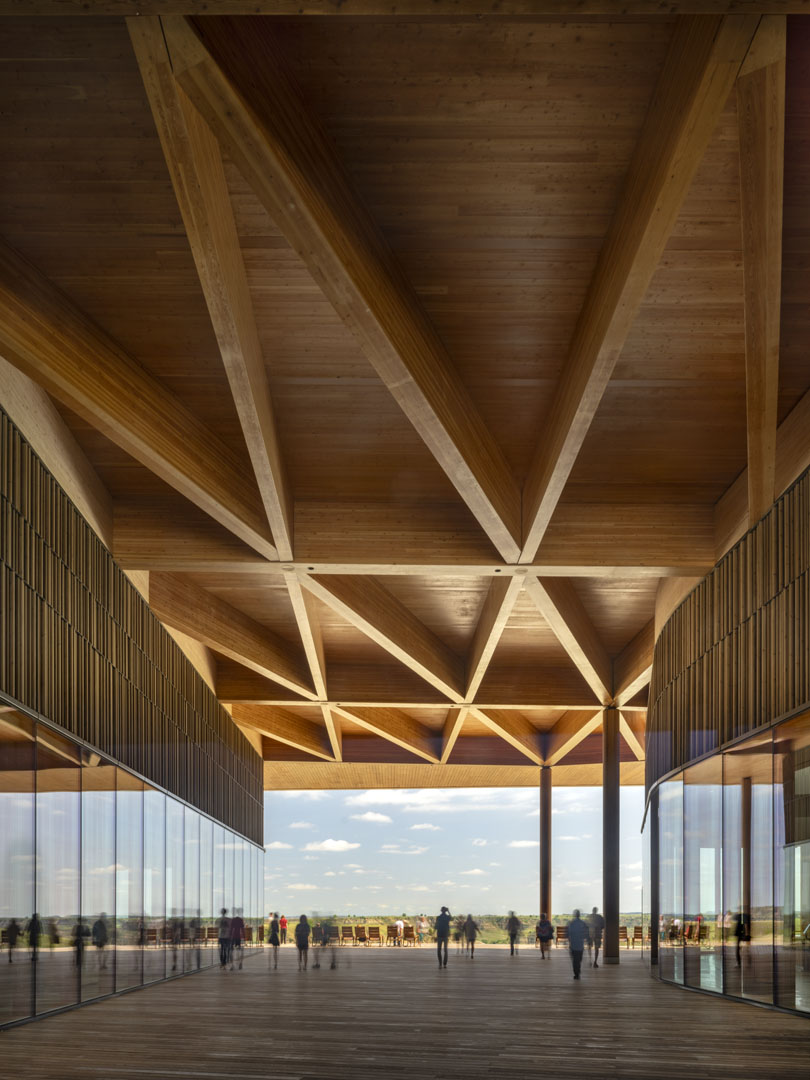
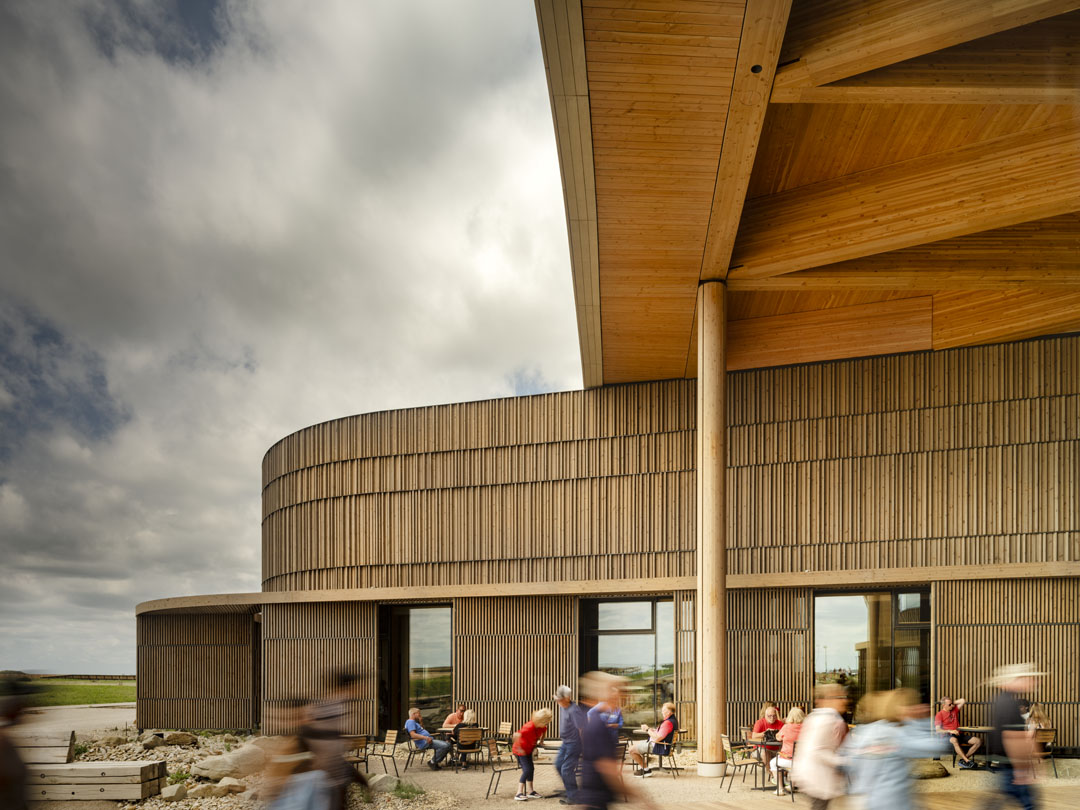
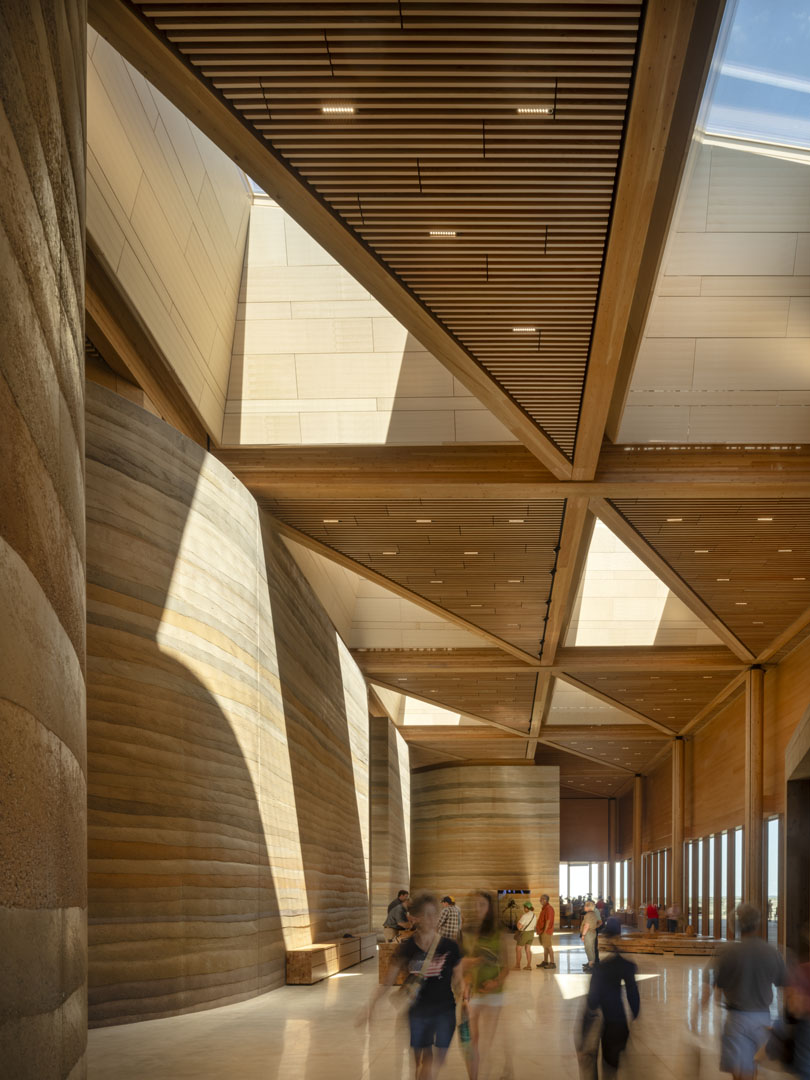
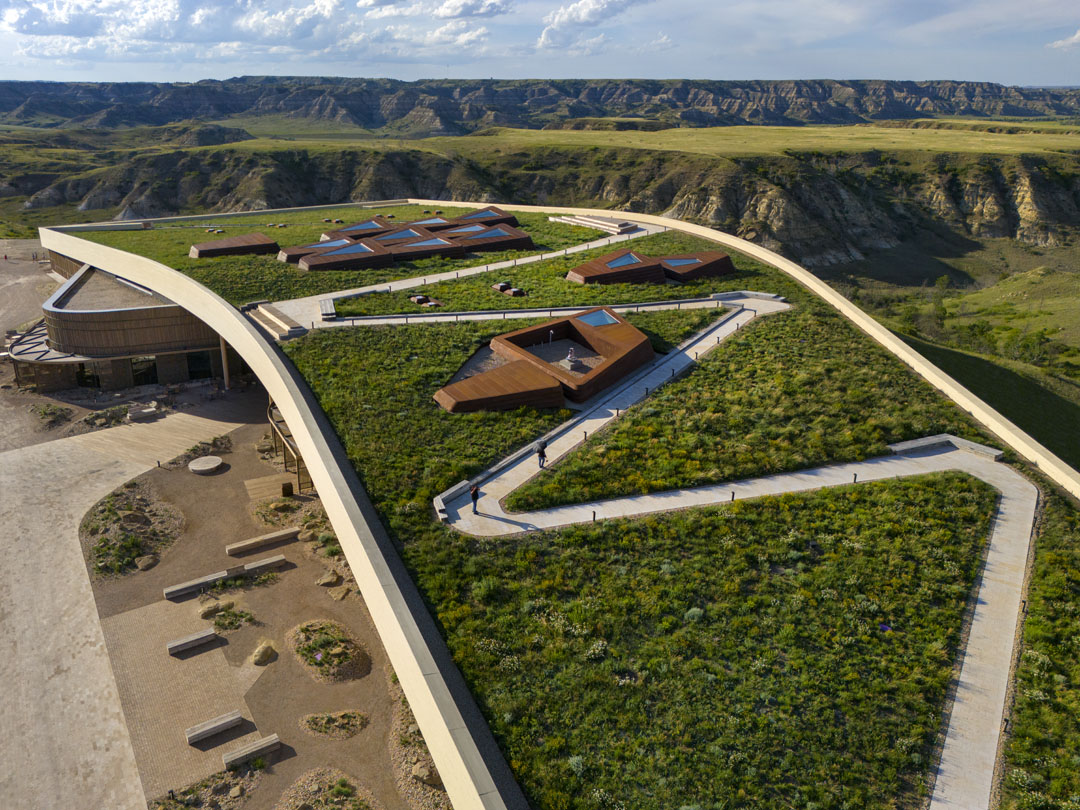
‘The Library is the Landscape,’ the architecture rises from the undulating terrain as a natural hill, featuring a 121,000-square-foot living earthen roof. A nearly mile-long elevated boardwalk threads through the restored landscape at shifting elevations, alternating between panoramic overlooks and ground-level immersion, with outdoor classrooms, reflective spaces, and a suspended netted overlook above the terrain. Inside, large windows frame surrounding views, while skylights draw natural daylight deep into the galleries. The building includes climate-controlled galleries, an auditorium, and robust infrastructure supporting digital collections and emerging sustainable technologies.
‘도서관은 곧 지형이다’라는 설계 원칙에 따라, 건물은 주변의 굴곡진 지형에서 하나의 언덕처럼 솟아오르는 형태로 구현됐으며, 약 3,400평 규모의 지붕은 살아 있는 초원으로 조성됐다. 지붕과 주변 경관을 가로지르는 약 1.6km의 고가 보행로는 야외 교실, 휴식 공간, 지형 위에 매달린 그물망 전망대 등을 유기적으로 연결한다. 내부는 대형 창을 통해 주변 풍광을 조망할 수 있게 했고, 천창을 통해 전시 공간 안쪽까지 자연광을 끌어들였다. 이와 함께 전문 전시실과 강당, 디지털 아카이브를 위한 공간과 설비도 마련됐다.
 ©Nic Lehoux
 ©Nic Lehoux
더 자세한 이야기는 월간데코 10월호에서 만나보실 수 있습니다!
PROJECT INFO
Project Location
Medora, North Dakota, USA
Project Lead, Architect & Landscape Architect
Snøhetta
Lead Architects, Landscape Architects, Designers
Craig Dykers, Michelle Delk, Matthew McMahon, Aaron Dorf, Kurt Marsh, Daniel Marty, Prince Langley
Architect of Record
JLG Architects (Johnson Laffen Galloway)
Landscape Architect of Record
Confluence
Contractor
JEDunn
Structural Engineer
MKA; Steyer Engineering (local)
MEP/FP/IT
Morrissey Engineering
Civil Engineer
Sherwood Engineers (design); AE2s (local)
Ecologist
RES
Envelope
Front
Sustainability
Atelier Ten
Certifications
JLG Architects
Lighting, Acoustics, AV, Theater
Arup
FF&E
Snøhetta, JLG
Exhibits
Local Projects, Future of Storytelling
Signage & Wayfinding
Snøhetta, Studio Loutsis
Site Area
Approx. 376,000㎡
Built Area
Approx. 8,826㎡
Year of Completion
2026
Photography
Nic Lehoux

0개의 댓글
댓글 정렬