









 ©Vinay Panjwani
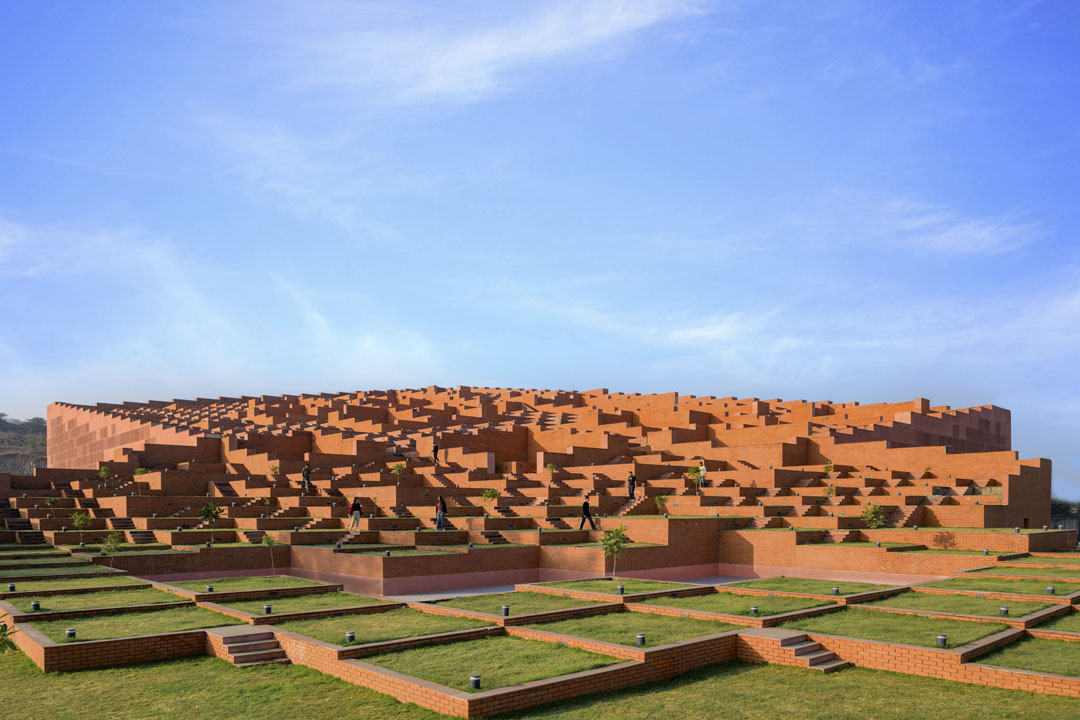
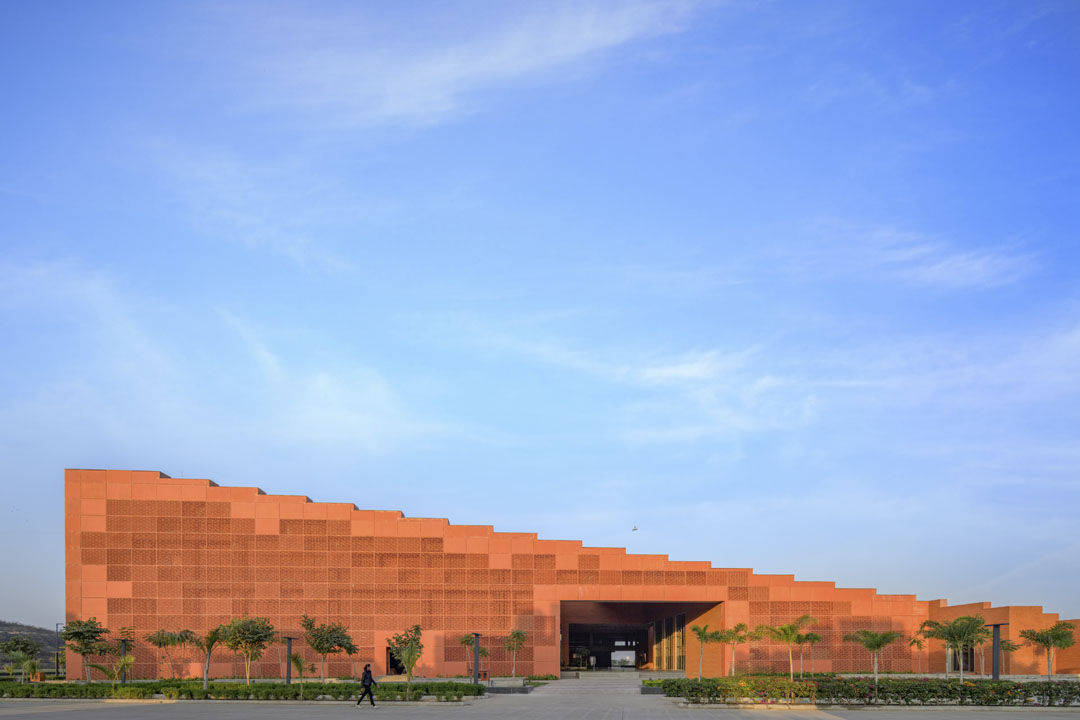
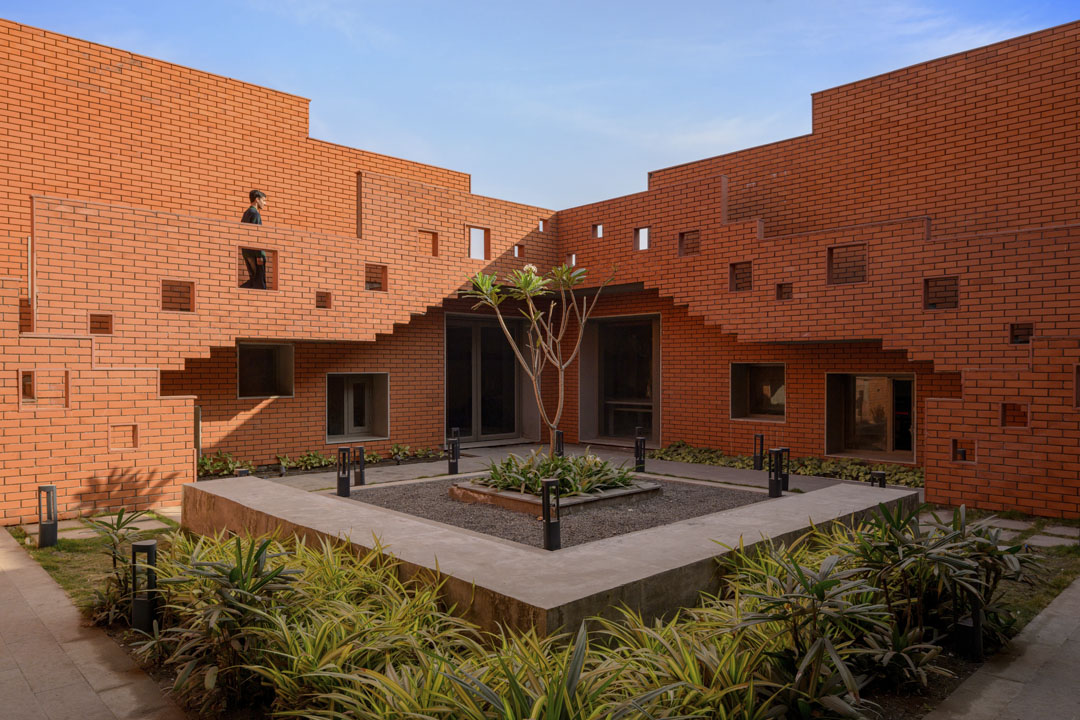
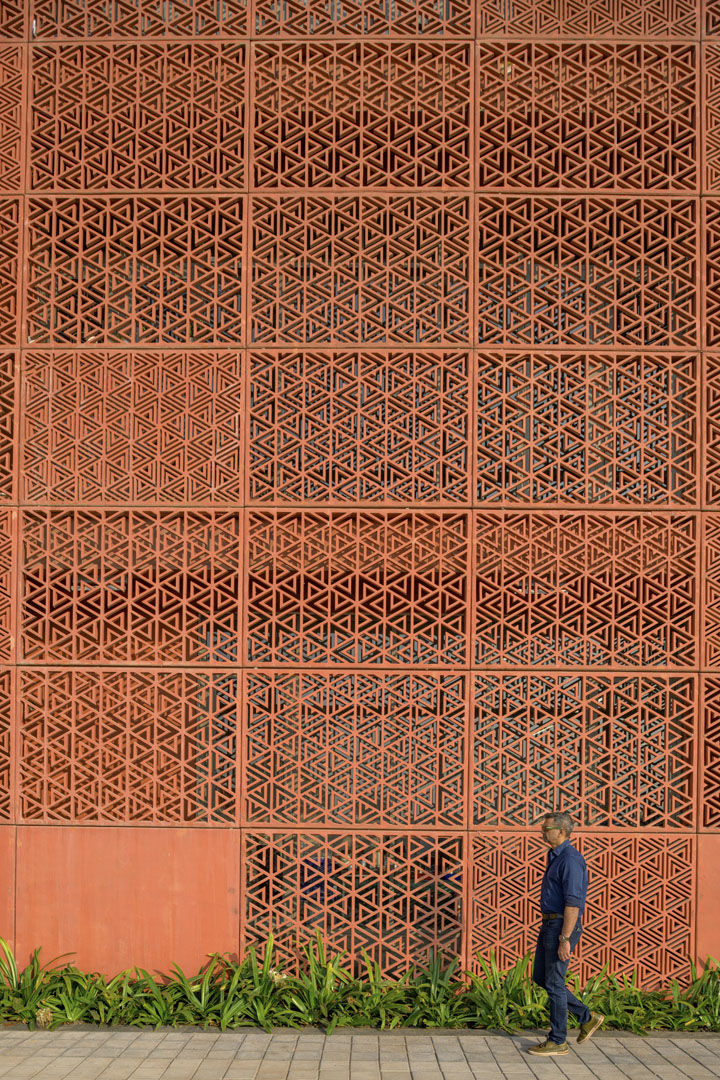
Situated within a 32-acre university campus in Indore, India, the five-level building designed by Sanjay Puri Architects spans approximately 30,843 square meters and houses the main administration offices, an auditorium, seminar halls, library, cafeteria, and classrooms. The 28-metre-high building gradually steps up diagonally from the northern point, forming a stepped terrace with a total of 463 platforms and a 9,000-square-metre rooftop. The stepped rooftop is accessible to students and faculty and also functions as an open-air auditorium seating up to 9,000 people.
인도 인도르(Indore)의 프레스티지대학교(Prestige University)에 Sanjay Puri Architects가 설계한 5층 규모의 건물이 들어섰다. 32에이커(acre) 규모의 캠퍼스에 자리한 이 건물은 약 3만843㎡ 규모로, 본관 행정 사무실을 비롯해 강당, 세미나홀, 도서관, 카페테리아, 강의실 등을 수용한다. 28m 높이의 건물은 북쪽에서부터 대각선 방향으로 점차 높아지는 계단식 형태로 구성했으며, 총 463개의 계단식 플랫폼이 약 9,000㎡ 규모의 옥상을 형성한다. 계단식 옥상은 학생과 교직원이 이용할 수 있는 공간으로, 최대 9,000명을 수용하는 야외 강당으로도 활용된다.
 ©Vinay Panjwani
 ©Vinay Panjwani
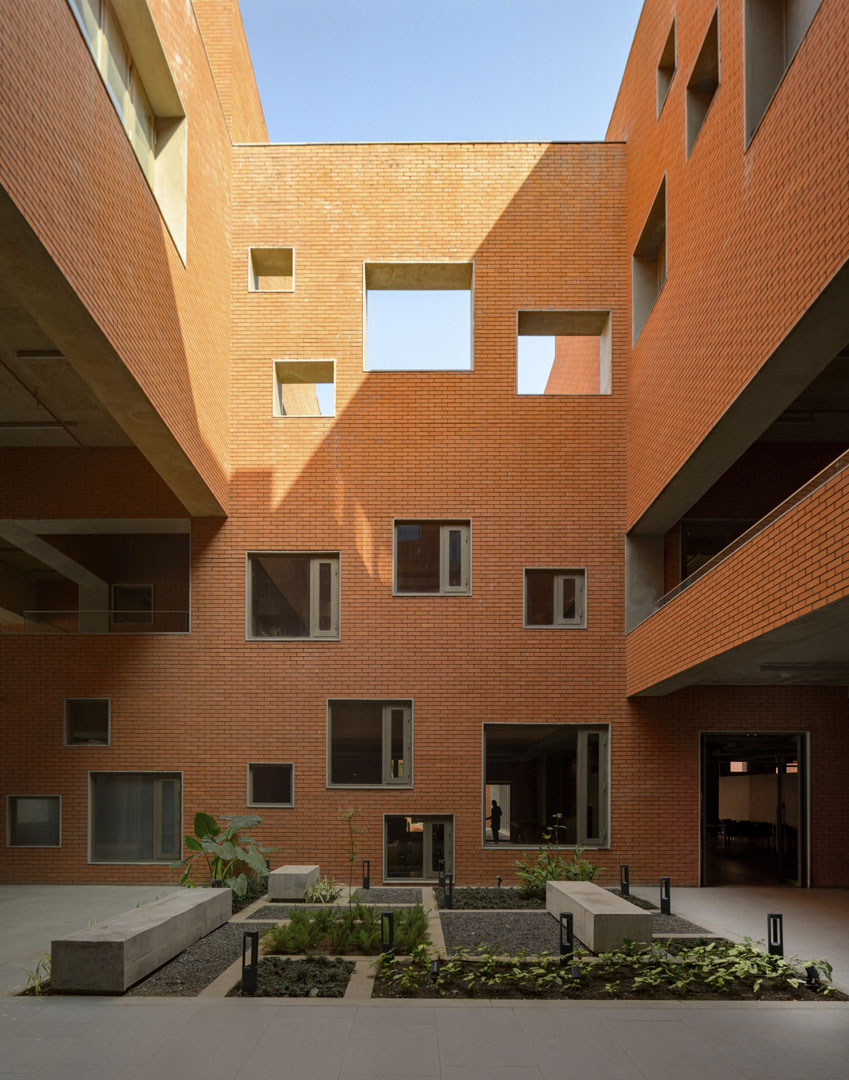
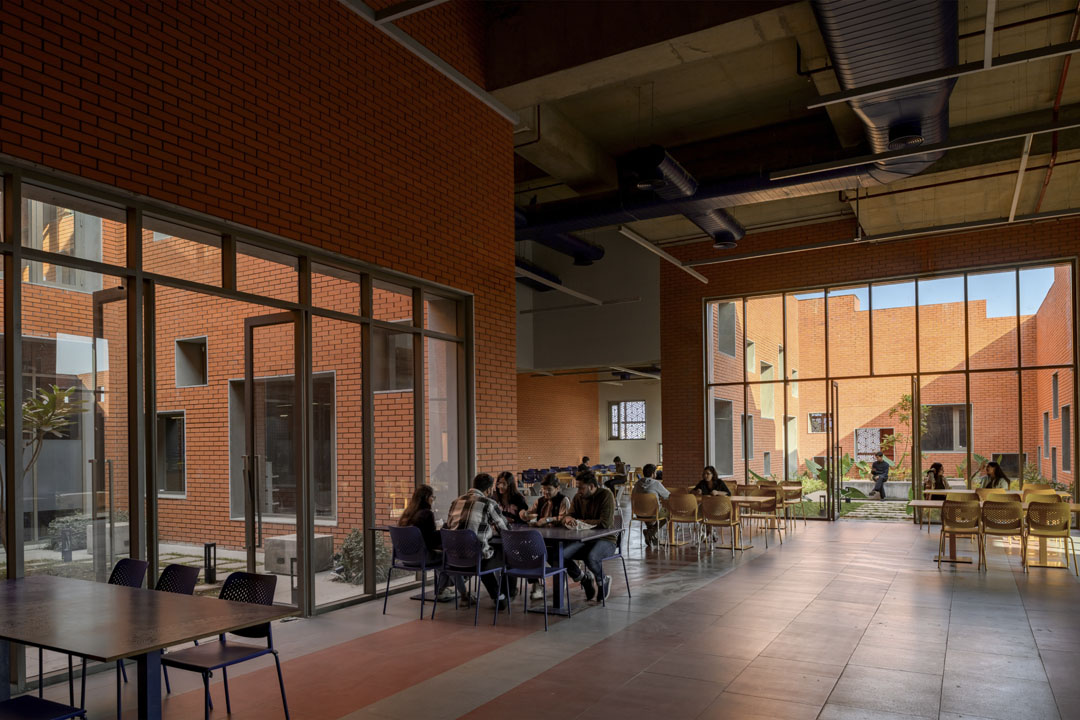
The built form evokes the traditional Indian stepwell structure. The designers drew on the stepwell’s role not only as a place to store water but also as a space for social interaction and community gathering, applying this principle to the spatial organization. The stepped platforms accommodate different activities, with some made accessible by wheelchair. The common facilities including the food court, auditorium, and administrative offices are located on the ground floor, while the library is on the second floor, common classrooms on the third, tiered classrooms on the fourth, and administrative and faculty-related facilities on the fifth floor.
전체 건물의 형태는 인도의 전통적인 계단식 우물(stepwell) 구조에서 착안했다. 설계사는 계단식 우물이 물을 저장하는 기능과 함께 사람들이 모이고 교류하는 장소로 활용됐던 점에 주목해, 이를 공간 구성에 적용했다. 계단식 플랫폼 사이에는 다양한 활동을 위한 공간을 배치했으며, 일부 플랫폼은 휠체어 이용자도 접근할 수 있도록 했다. 지상층에는 푸드코트와 강당, 행정 사무실 등 공용 시설을 배치하고, 도서관은 2층, 일반 강의실은 3층, 계단식 강의실은 4층, 행정 및 교수진 관련 시설은 5층에 배치했다.
 ©Vinay Panjwani
 ©Vinay Panjwani
 ©Vinay Panjwani
더 자세한 이야기는 월간데코 10월호에서 만나보실 수 있습니다!
PROJECT INFO
Project Location
Indore, Madhya Pradesh, India
Architecture & Interior Design
Sanjay Puri Architects
Principal Designers
Sanjay Puri, Ruchika Gupta, Madhavi Belsare
Design Team
Manveer Chopra, Devendra Dugad, Arjun Gupta, Bijal Bhayani
Construction Company
BL Constructions
Structural Consultant
Pyramid Consultants
MEP Consultant
SEED Engineering Consultants Pvt. Ltd.
Landscape Consultant
Envision Landscape Consultants
Façade GFRC Work
Everest Composite Pvt. Ltd.
Gross Floor Area
30,843㎡
Site Area
27,215㎡
Number of Floors
G+4
Year of Completion
2026
Photography
Vinay Panjwani

0개의 댓글
댓글 정렬