








 ©Amit Geron
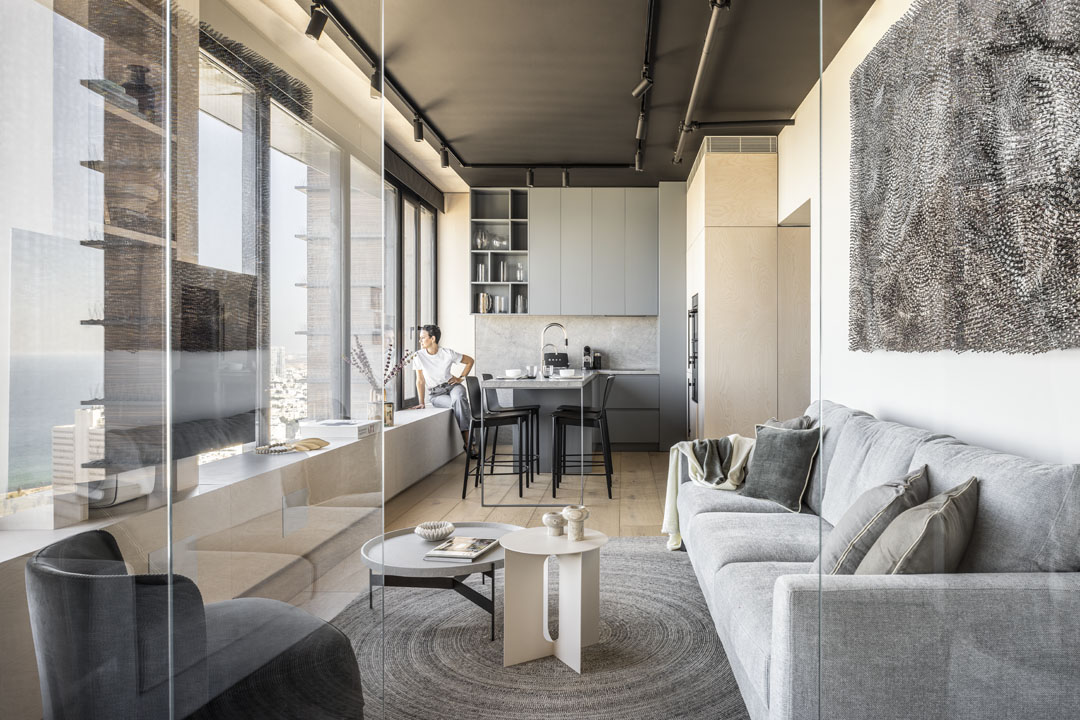
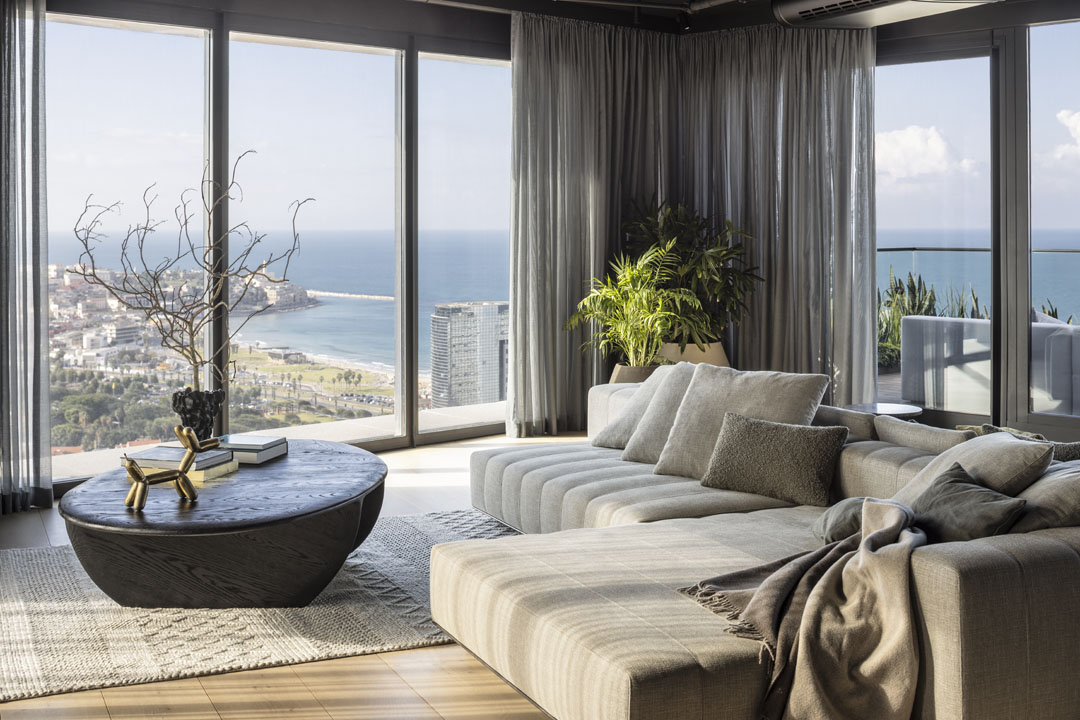
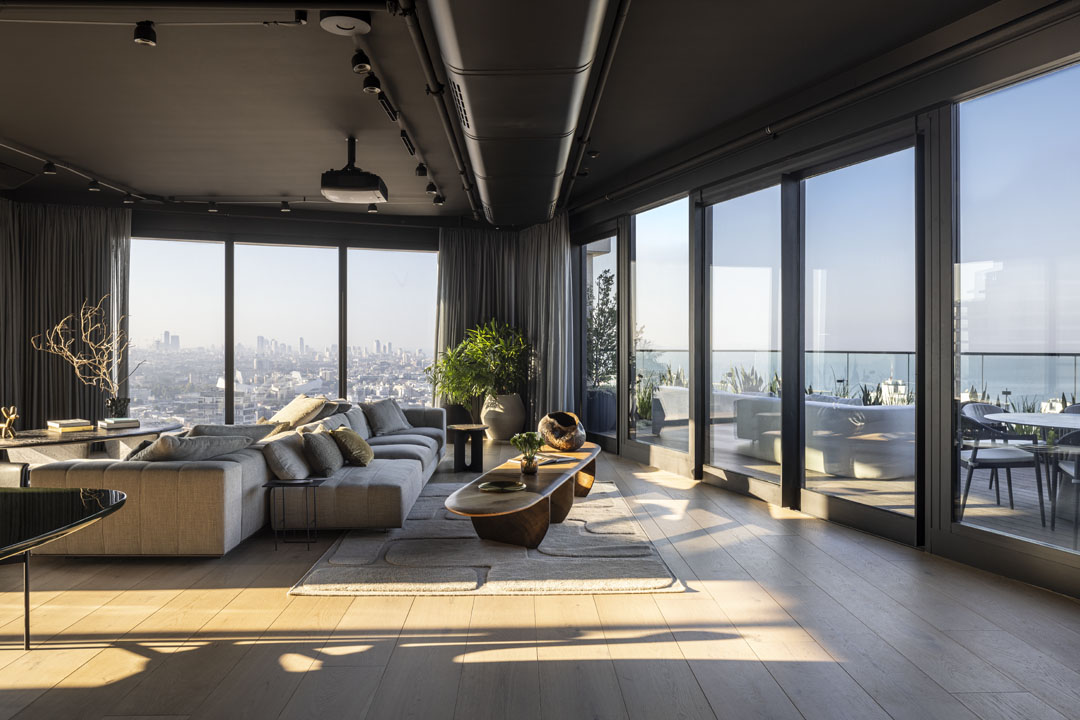
Located on the 29th and top floor of a tower in central Tel Aviv, Israel, this penthouse was designed for a couple with two children who collect art and travel frequently. The clients wanted a comfortable, consistent home to return to after their travels. Bella Simon developed the design around the family’s everyday life and privacy, maximising Mediterranean Sea views and natural light.
이스라엘 텔아비브(Tel Aviv) 중심부의 타워 최상층인 29층에 자리한 이 펜트하우스는 예술 작품을 수집하고 세계 곳곳을 오가는 부부와 두 자녀를 위해 조성됐다. 클라이언트는 잦은 여행 후 편안하게 머물 수 있는 안정적인 거점이 될 공간을 원했다. 설계를 맡은 벨라 시몬 인테리어 디자인은 가족의 일상과 사생활을 고려하는 한편, 지중해 전망과 자연광을 적극적으로 활용해 편안함과 개방감을 갖춘 주거 공간을 완성했다.
 ©Amit Geron
 ©Amit Geron
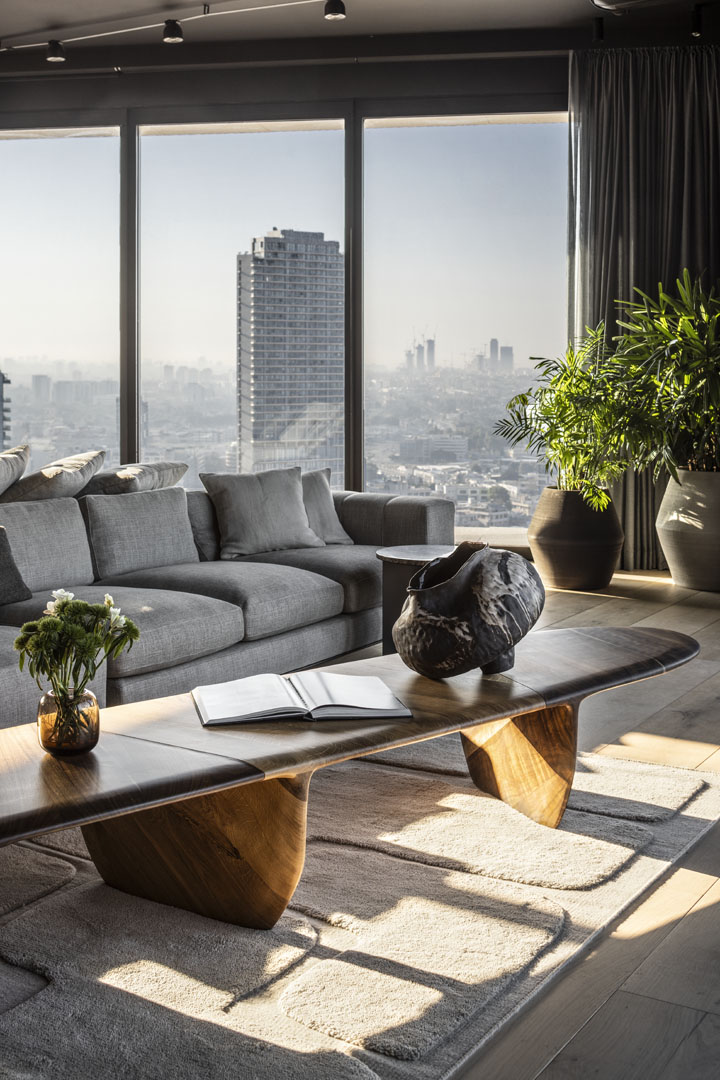 ©Amit Geron
The project involved combining three separate apartments occupying the entire 29th floor into a single penthouse. Delivered in a condition close to a shell, the floor offered a blank canvas for the new design. The studio removed the few existing walls and reorganised the layout into two independent yet complementary residences: the main family apartment and a separate studio apartment for guests.
프로젝트는 29층 전체를 차지하던 3개의 독립 주거공간을 하나의 펜트하우스로 통합하는 리노베이션으로 진행됐다. 기존 공간은 골조만 남은 상태에 가까워 새로운 디자인을 구현하기에 유리한 조건이었다. 이에 벨라 시몬은 기존 벽체를 철거하고, 넓은 층 전체를 가족을 위한 메인 아파트와 손님을 위한 독립형 스튜디오 아파트로 재구성했다. 공간 계획의 핵심은 개방감과 프라이버시 사이의 균형이었다. 메인 아파트에는 넉넉한 공용 공간과 부모 및 자녀를 위한 사적인 영역을 마련했다. 별도의 스튜디오는 손님용 숙소는 물론 입주형 도우미를 위한 공간이나 재택근무용 사무실 등으로도 활용할 수 있도록 계획해 공간의 유연성을 높였다.
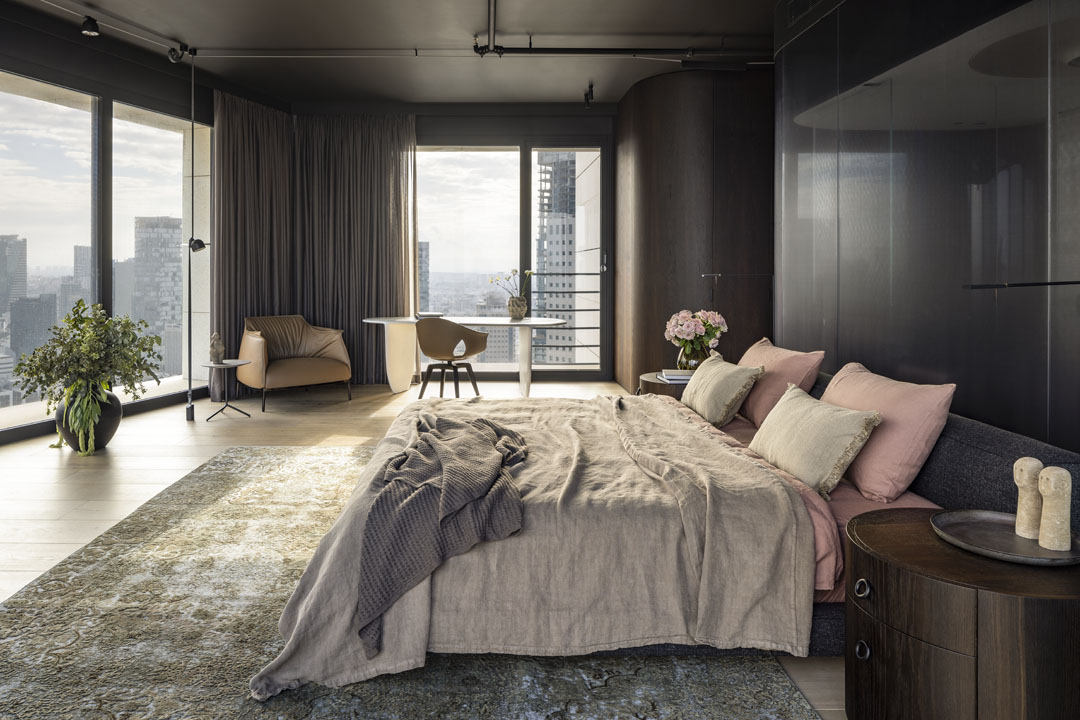
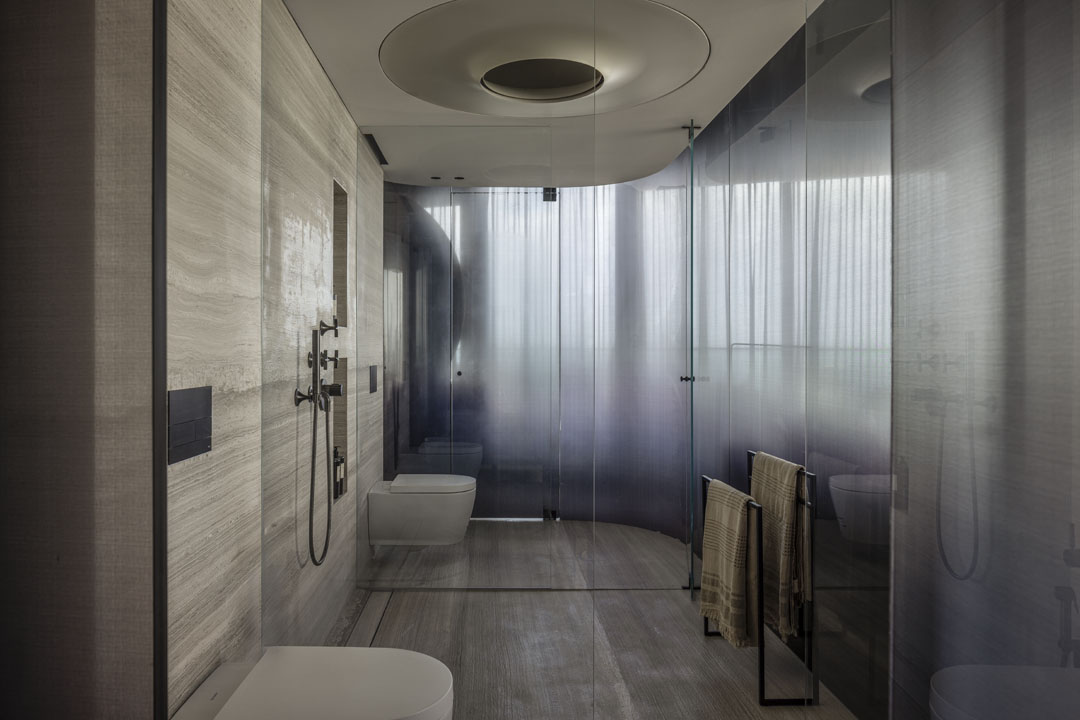 ©Amit Geron
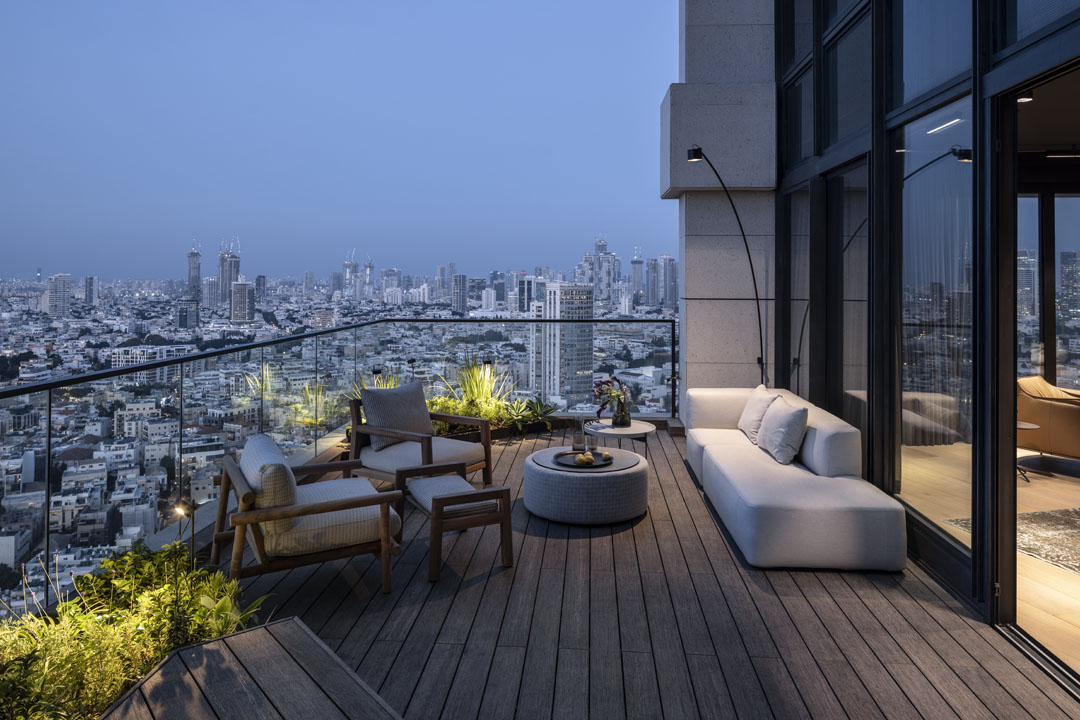 ©Amit Geron
더 자세한 이야기는 월간데코 11월호에서 만나보실 수 있습니다!
PROJECT INFO
Project Location
Tel Aviv, Israel
Interior Architecture & Design
Bella Simon Interior Design
Styling
Diana Tagiltseva
Built Area
446m²
Year of Completion
2026
Photographer
Amit Geron

0개의 댓글
댓글 정렬