 ©Andrey Avdeenko
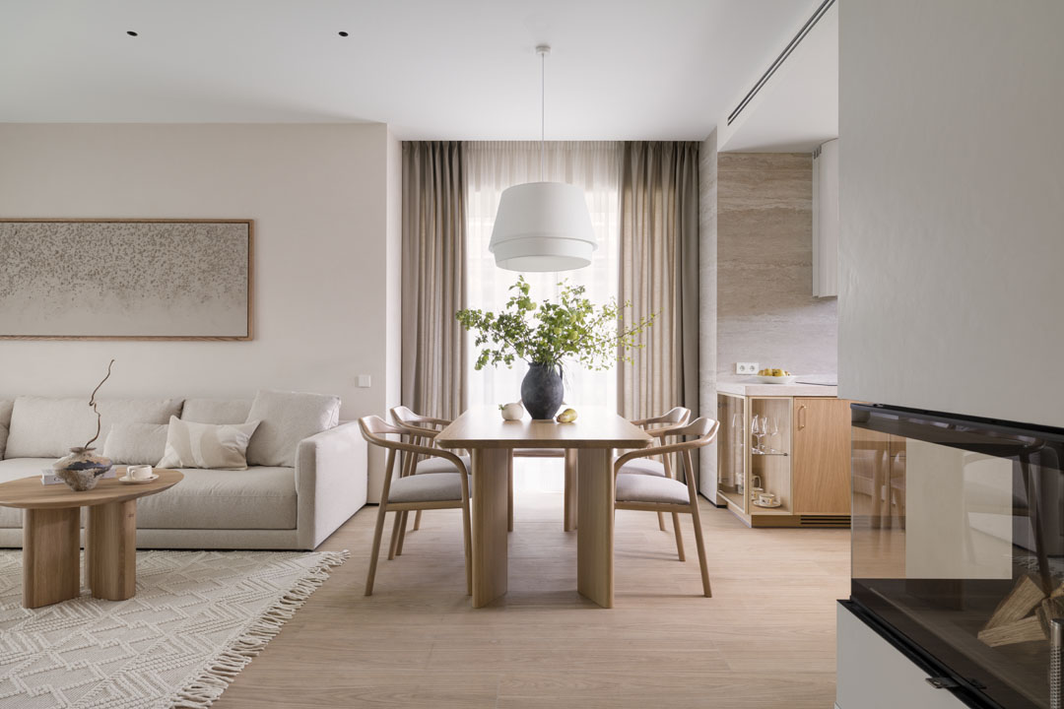
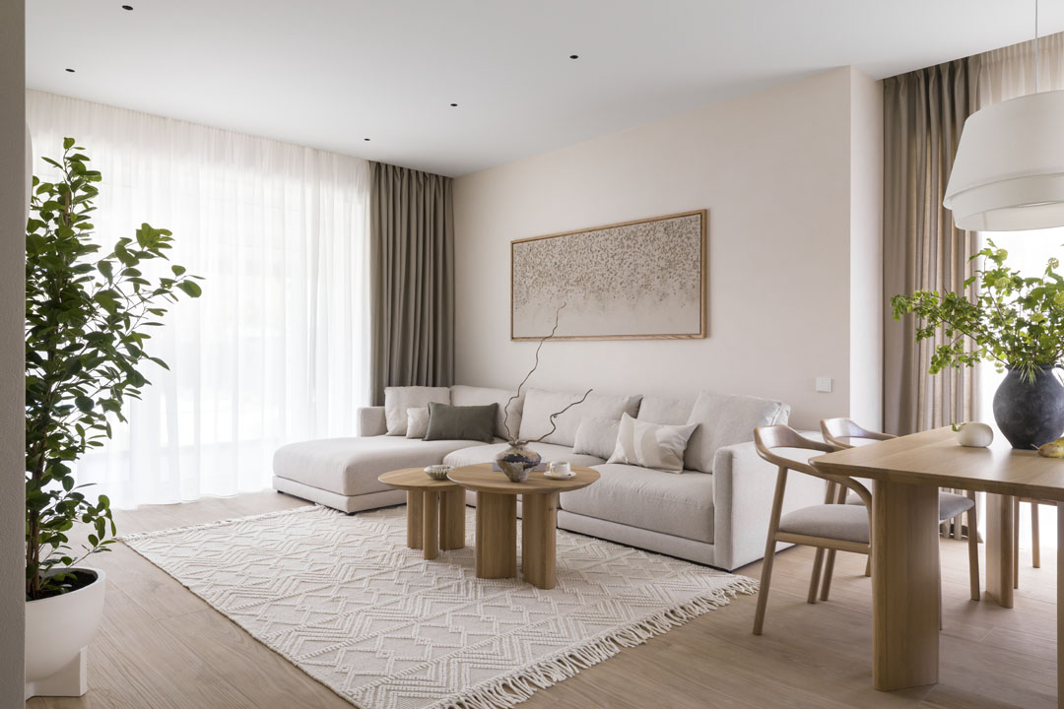
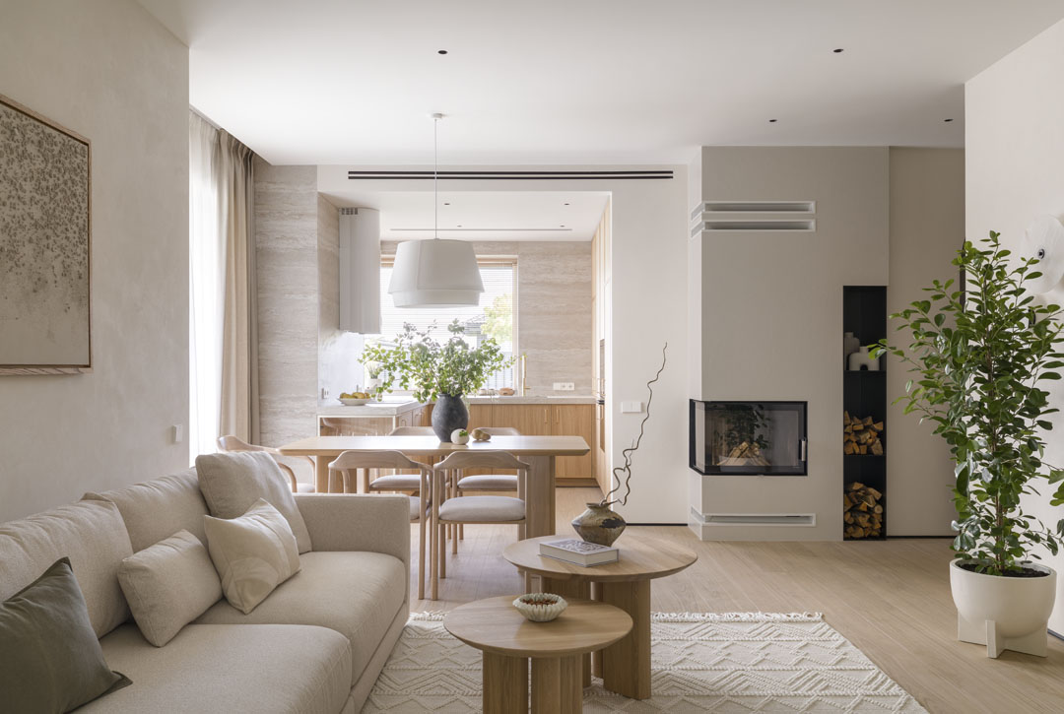
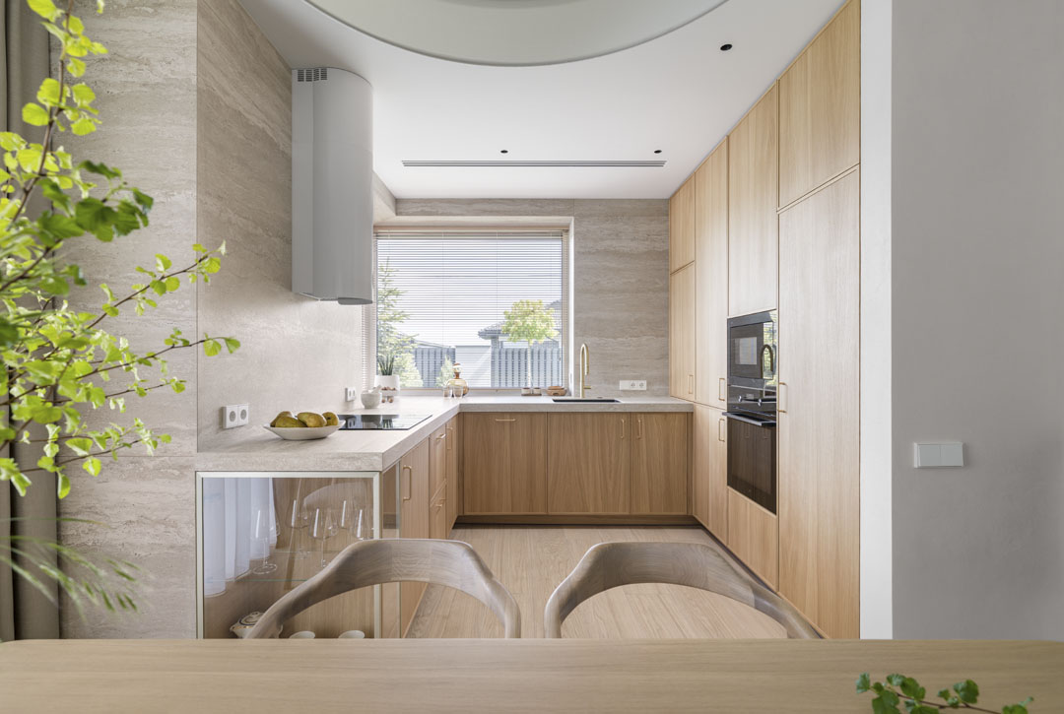
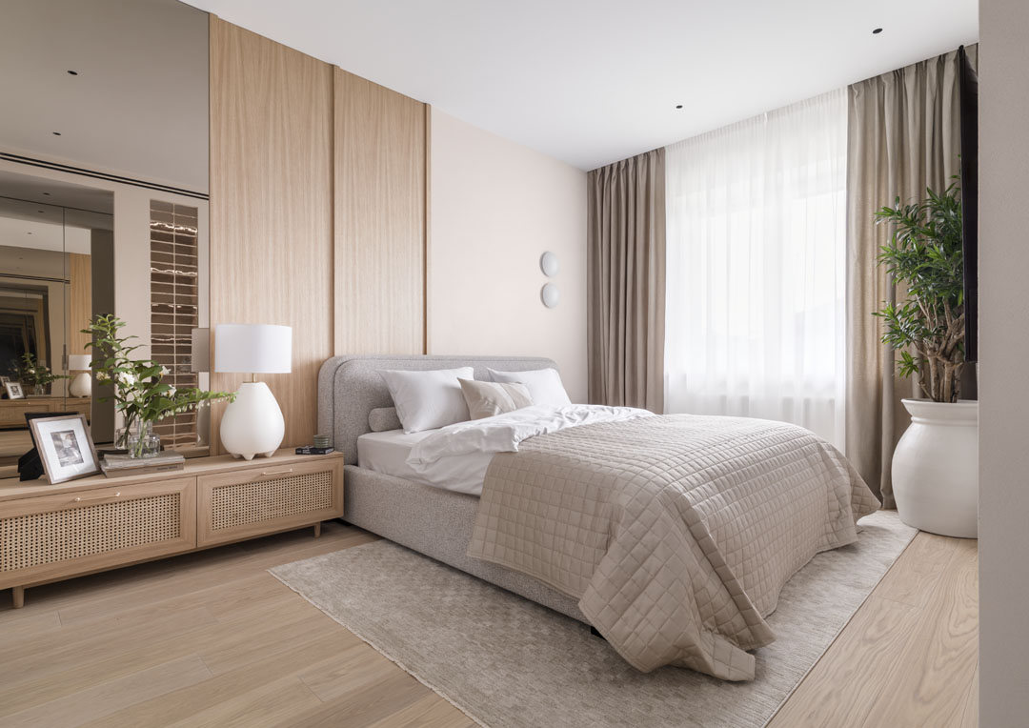
Located in the Kyiv region, this summer house was designed as a retreat from urban life, offering a place to slow down, reconnect with nature and restore inner balance. Its calm, welcoming atmosphere accommodates both family gatherings and quiet everyday moments. Inspired by Scandinavian interiors, the client envisioned a timeless home defined by natural materials, soft neutral tones and understated simplicity.
우크라이나 키이우 지역에 자리한 이 휴양 주택은 도시의 일상에서 벗어나 자연 속에서 휴식을 취할 수 있도록 계획됐다. 일상의 속도를 늦추고 내면의 균형을 되찾는 공간으로, 가족이 모이는 시간부터 고요한 일상의 순간까지 편안하고 따뜻한 분위기를 담아낸다. 클라이언트는 스칸디나비아 인테리어에서 영감을 받아 자연 소재와 부드러운 중성 색조, 절제된 단순함을 바탕으로 한 주거 공간을 구상했다.
 ©Andrey Avdeenko
 ©Andrey Avdeenko
 ©Andrey Avdeenko
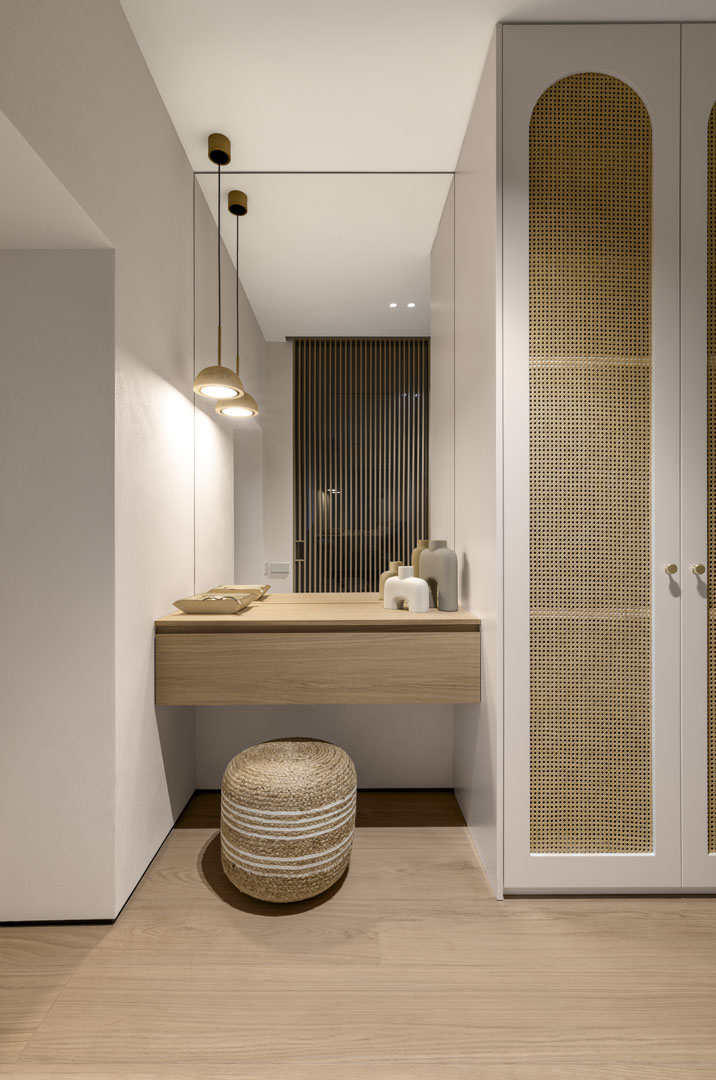
The aim was to evoke the feeling of a secluded house in the Nordic landscape, despite its location just outside Kyiv. With the building shell already complete, the project focused on maximising the potential of the existing architecture rather than making major structural changes. A refined layout and integrated storage improve everyday functionality while maintaining a visually calm and uncluttered interior. Natural light became one of the key design tools. Door openings were enlarged wherever possible to enhance visual continuity and openness, while newly introduced arched passages soften the interior geometry and establish a gentle architectural rhythm.
키이우 외곽에 위치하면서도 북유럽의 한적한 풍경 속에 자리한 집을 연상시키는 것이 디자인의 방향이었다. 건물의 기본 골격이 이미 완성된 상태여서 디자이너는 기존 구조를 크게 변경하기보다 내부 공간의 잠재력을 최대한 끌어내는 데 집중했다. 기능적인 공간 구성과 통합형 수납을 통해 일상의 편의성을 높이는 동시에, 시각적으로 간결하고 정돈되도록 실내를 구현했다. 자연광은 주요 설계 요소 중 하나로 활용됐다. 디자이너는 기술적으로 가능한 범위에서 출입구 개구부를 넓혀 공간 간 시각적 연속성과 개방감을 확보했다. 새롭게 조성된 아치형 통로는 실내의 기하학적 구조에 부드러운 리듬을 더하며 건축적 리듬을 만든다.
 ©Andrey Avdeenko
 ©Andrey Avdeenko
더 자세한 이야기는 월간데코 11월호에서 만나보실 수 있습니다!
PROJECT INFO
Project Location
Kyiv, Ukraine
Design Studio
Obrazyuk Design
Project Area
110 m²
Year of Completion
2026
Photographer
Andrey Avdeenko










0개의 댓글
댓글 정렬