









 ©Francesco Paduano
 ©Francesco Paduano
 ©Francesco Paduano
 ©Francesco Paduano
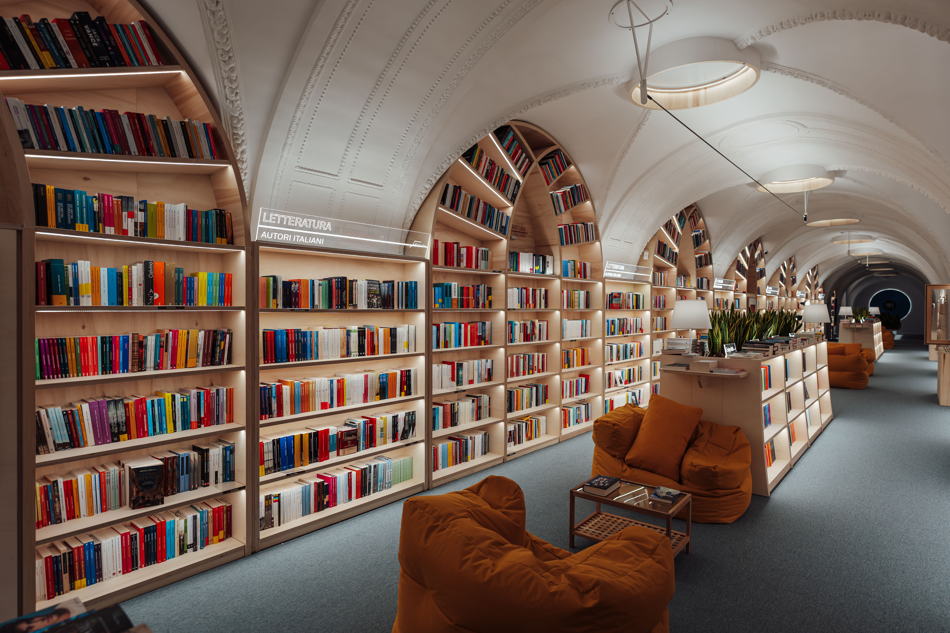
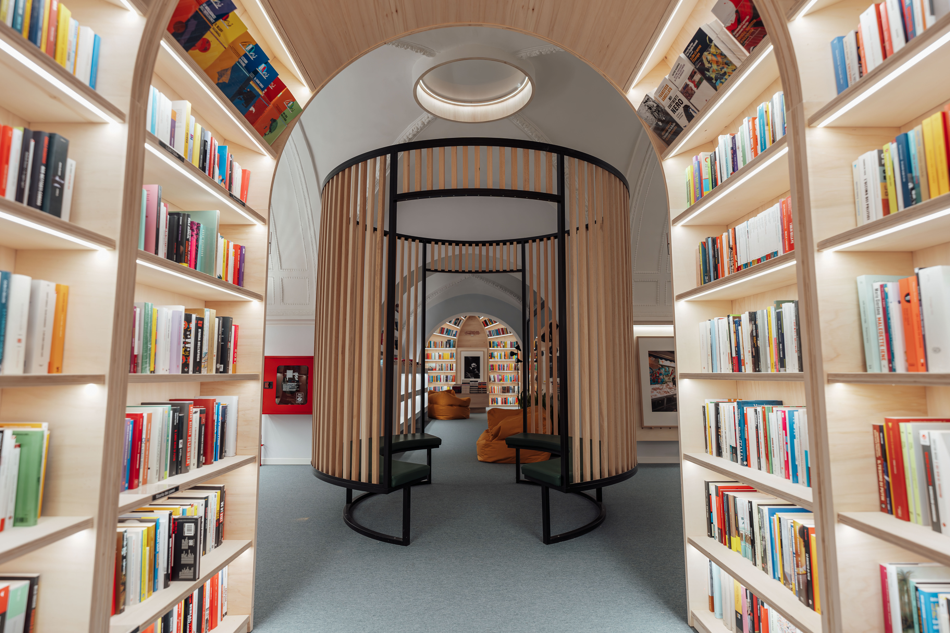
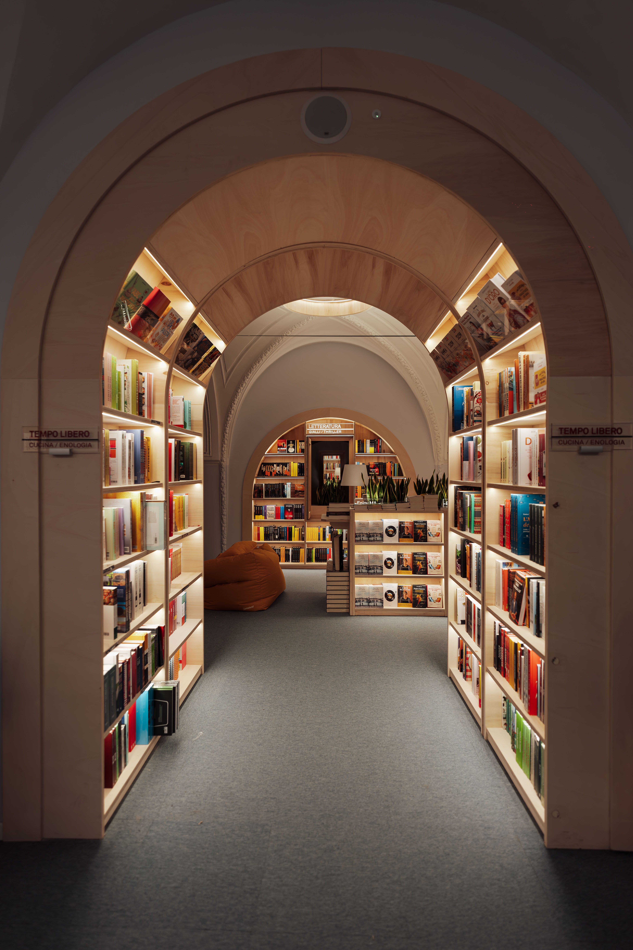
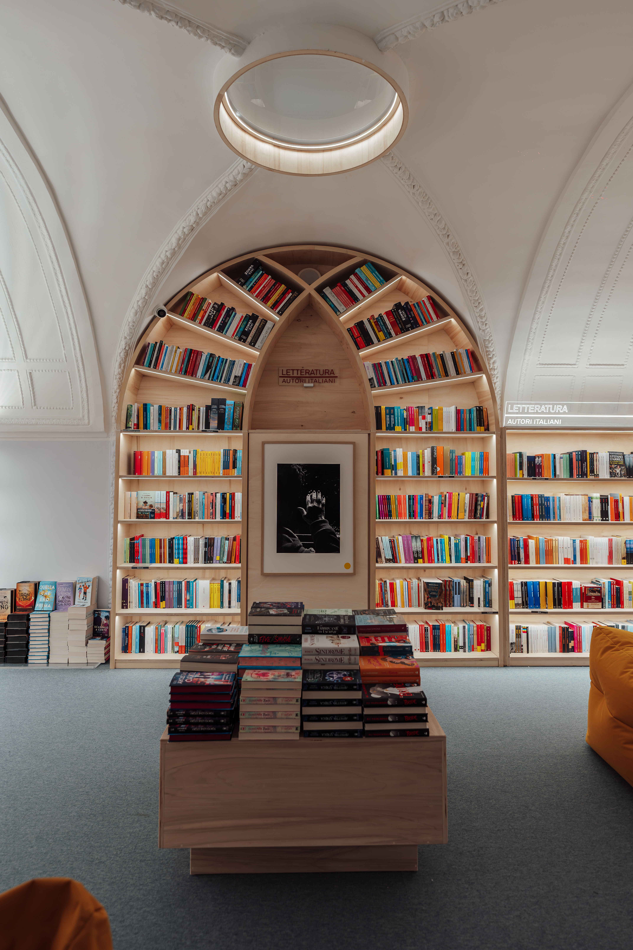
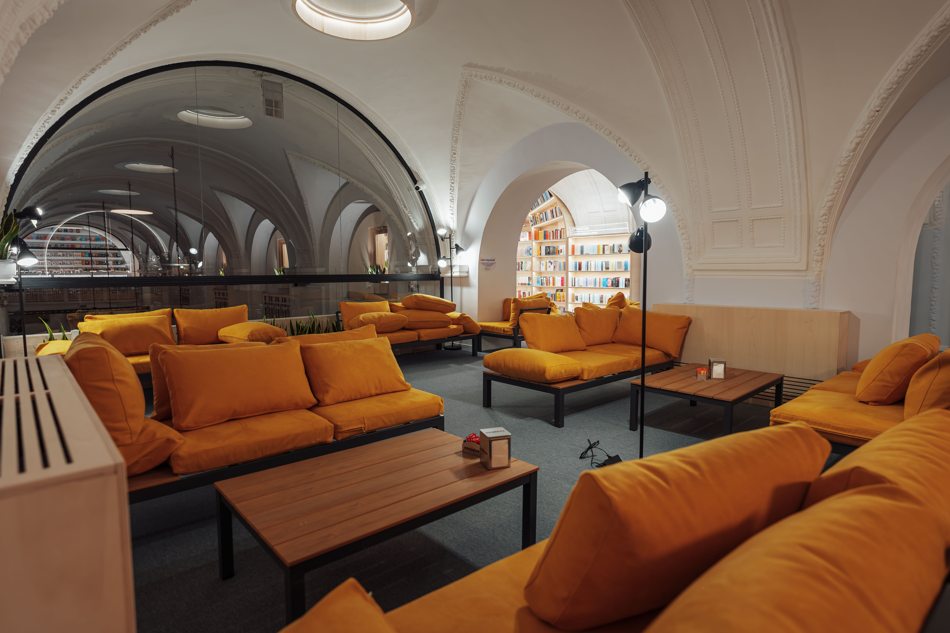
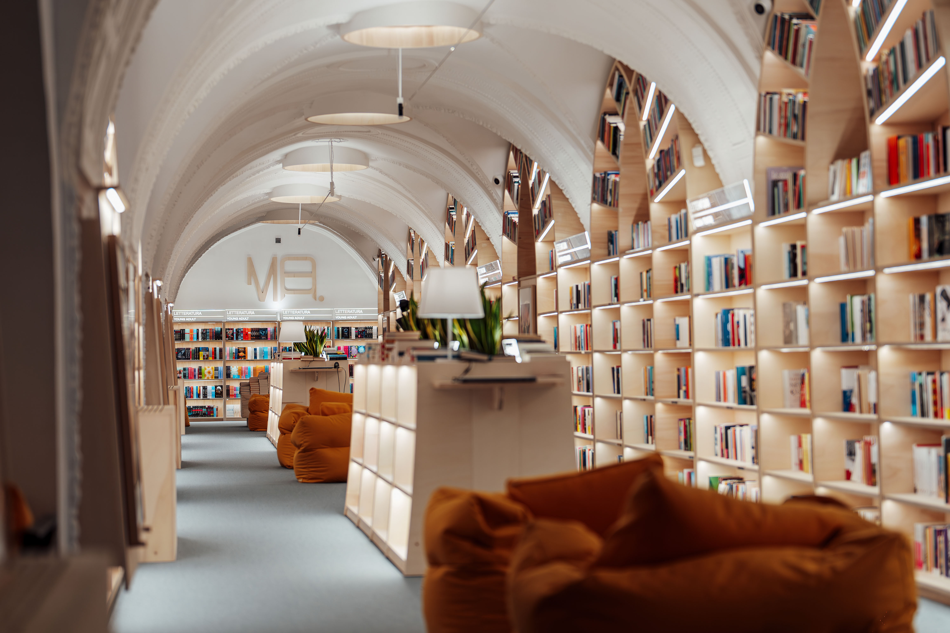
Located in Naples, Ma Mondadori Bookstore embodies this philosophy with particular sensitivity. Respecting the character and history of the existing architecture, the design preserves its sequence of arches and intersecting vaulted ceilings, while quietly introducing contemporary elements within the historic framework. The circulation unfolds like a small city, leading visitors through a coworking lounge, children’s book zone, event spaces, and curated areas dedicated to exhibitions and cultural programs. At the end of this journey lies the ‘Ma Room’, a secluded space removed from the noise of the city. Designed for reading and contemplation, the room gives tangible form to the value of emptiness. Organic, curved bookshelves made of layered poplar plywood, corten steel elements, and carpeted floors create a warm and tranquil rhythm throughout the interior. Rather than concealing functional elements, exposed pipes and ducts are highlighted in vivid colors, turning necessity into part of the spatial expression.
나폴리에 자리한 Ma Mondadori Bookstore는 그 철학을 가장 섬세하게 구현한 공간이다. 기존 건축의 시간성을 존중하며 연속적인 아치와 교차 볼트 천장을 그대로 살리고, 그사이에 새로운 디자인을 조용히 덧입혔다. 공간을 따라 이어지는 동선은 코워킹 라운지와 어린이 북존, 이벤트 공간과 전시 공간을 지나며 하나의 작은 도시처럼 다채로운 경험을 펼쳐낸다. 여정의 끝에는 외부의 소음에서 벗어난 ‘Ma Room’이 자리한다. 독서와 사색을 위한 이 작은 방은 비워진 공간의 가치를 가장 직접적으로 보여준다. 적층 포플러 합판으로 제작한 유기적인 곡선의 서가와 코르텐 스틸, 카펫 마감은 공간에 따뜻하고 차분한 리듬을 더한다. 감춰야 할 설비는 선명한 색채로 드러내고, 거울과 착시를 활용한 계단은 공간의 경계를 유연하게 확장한다.
 ©Francesco Paduano
 ©Francesco Paduano
더 자세한 이야기는 월간데코 9월호에서 만나보실 수 있습니다!
PROJECT INFO
Project Location
Galleria Umberto I, Naples, Metropolitan City of Naples, Italy
Designer
Studio Ricciardi Architetti
Built Area
1000m²
Year of Completion
2024
Photographer
Francesco Paduano

0개의 댓글
댓글 정렬